Project Details
- Client
- Garman Miller Architects
- Location
- Fostoria
- Year
- 2019
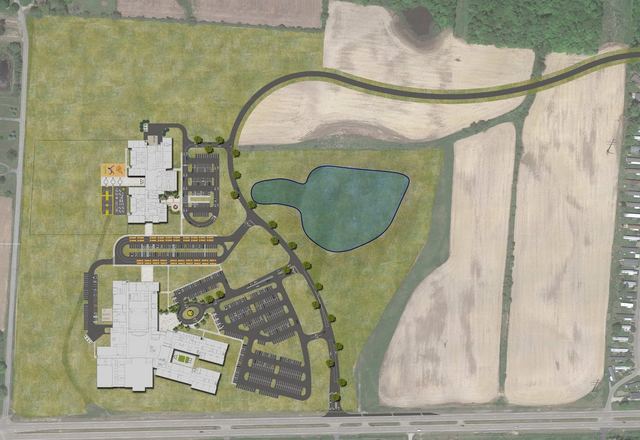
KEM's role included assisting with campus master planning, realigning access drives, designing the main entrance to the facility, and developing parking and stormwater management systems.
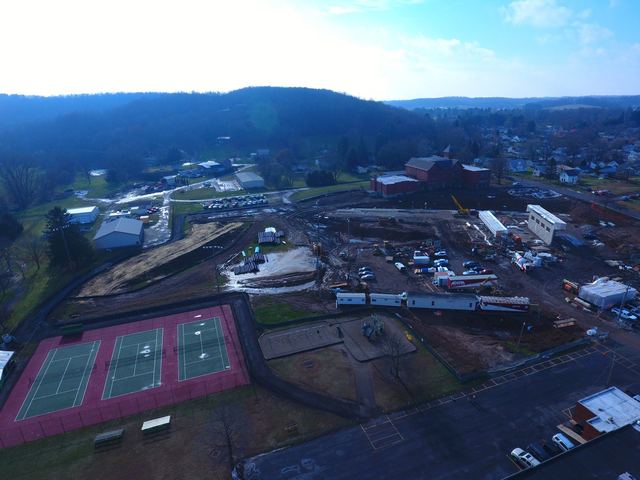
The project also involved site grading, which included the creation of a serpent mound celebrating the school district's mascot and repurposing excess dirt from the site. Utility design services encompassed both on-site and off-site extensions, including new connections to the sanitary sewer, the creation of a water main loop to serve the new facilities, and the integration of a new drainage system with the existing infrastructure.
The project presented unique challenges, as the City required the school district to expand stormwater management facilities to address both the new development and pre-existing structures built prior to stormwater management regulations. KEM addressed these requirements by designing multiple detention basins that met the City's detention standards while also improving runoff water quality.
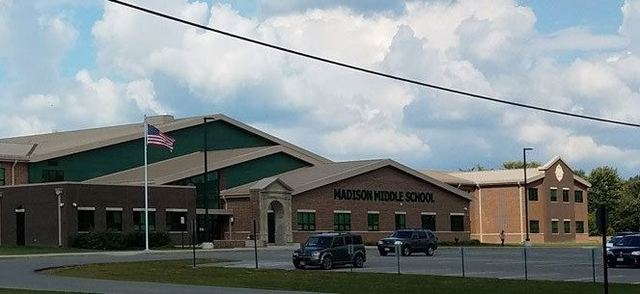
The reconfiguration of the main entrance included the addition of a turn lane, coordinated with the city, to enhance traffic flow in and around the campus. Notably, this was the first school facility to implement LEED v4 standards, which introduced higher thresholds for earning site-related credits. KEM collaborated with the design team, the Ohio Facilities Construction Commission (OFCC), and the U.S. Green Building Council to establish site LEED requirements and evaluate the cost-benefit of achieving the targeted credits.