More in Transportation
- Active Transportation
- Culvert & Bridge Design
- Streetscapes
- Intersection Improvements
- Roadway Design
- Street Resurfacing
Streetscapes We’ve Delivered
Main Street, Mansfield
KEM was selected by the City of Mansfield to design the Main Street Streetscape, a comprehensive sidewalk and infrastructure improvement project along approximately 4,500 feet of Main Street and 550 feet of Park Avenue. Design began with a reality capture (LiDAR scan) of downtown, so the city and the project team were working from the same information from the start. KEM brought the entire corridor into one set of plans: ADA-compliant walks to the storefronts, seven reconstructed signalized intersections, 58 decorative streetlights, catenary lighting and decorative arches, brick mid-block crossings with pedestrian-activated flashing beacons, and approximately 3,000 feet of new waterline with new service lines to 62 businesses.
Main Street, Shelby
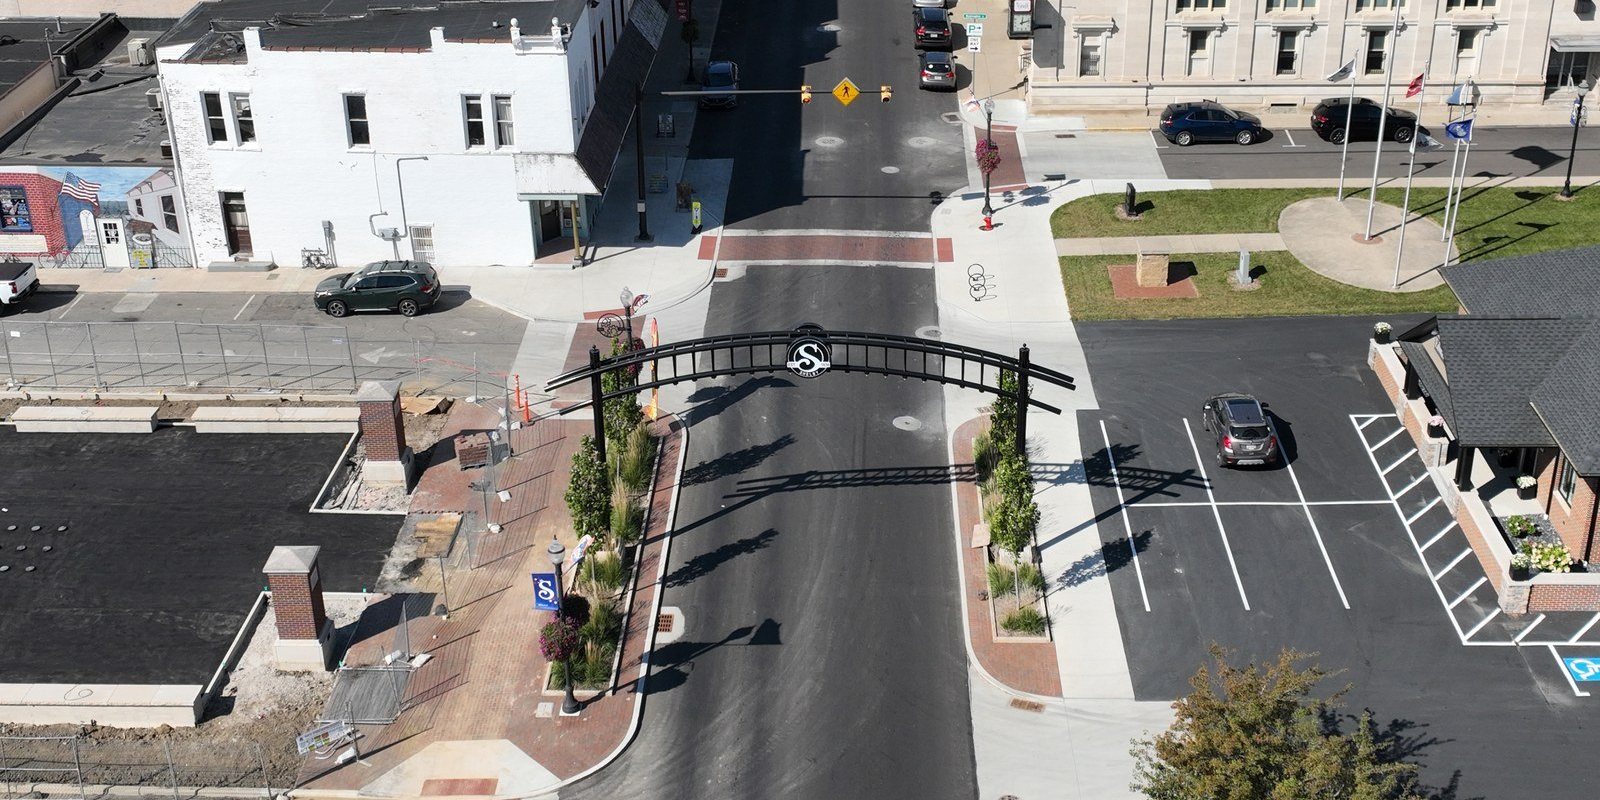
In 2019, EDGE Architectural Design Group led a planning initiative with a diverse group of community stakeholders to set a vision for the Main Street Corridor through downtown Shelby. Shelby City Council then selected KEM for engineering services and the final design of the Main Street Streetscape. Working with EDGE, KEM prepared the construction plans and specifications that carried the community’s vision through to construction, including intersection and crosswalk enhancements, pedestrian bump-outs, street trees, upgraded pedestrian pavements and site furniture. A decorative arch spanning Main Street at the entry to Black Fork Commons was included as the focal point of the entire project.
Glessner Avenue, Mansfield
KEM designed all three phases of the Glessner Avenue Streetscape Improvements for the City of Mansfield in collaboration with EDGE, as part of the city’s West End Project to revitalize an aging community. Phase 1, constructed in 2023, added brick crosswalks, decorative street lighting, a mid-block crossing with Rapid Flashing Beacons and 15 ADA-compliant curb ramps. Phases 2 and 3 continue the improvements along 1,970 feet of Glessner Avenue between Sturges and Main, with a new decorative traffic signal, waterline and storm sewer. With lighting and landscaping in the new tree lawn, utility coordination was a key component of the design, so conflicts were resolved on paper and not during construction.
Fredericktown
KEM provided civil engineering and surveying services for the Village of Fredericktown’s streetscape project, aimed at revitalizing the downtown area. To make room for widened, ADA-compliant sidewalks, the existing angled parking was reconfigured to parallel parking, and three traffic signals were replaced with an all-way stop. New decorative lighting, with festival outlets on the light poles and at the base of each new tree, along with tree grates, brick walk borders and decorative signage, further enhanced the look of downtown. Originally planned in two phases, the project was completed in one.
Broadway, Lorain
KEM provided construction management, inspection and testing for the City of Lorain’s Broadway Streetscape in the heart of the downtown business district. Reducing Broadway from three lanes to two made room for over 98,000 square feet of new sidewalk. Coal chutes and vaults beneath the old sidewalks still provided access to the basements of historic buildings, so KEM coordinated sealing them with the business owners to keep the access they needed while minimizing disruptions. Throughout construction, KEM worked closely with business owners to keep safe pedestrian access to their doors.
Bellville
KEM designed the Downtown Bellville Streetscape, reconstructing the sidewalks, curbs, tree lawns, street lighting, curb ramps, countdown pedestrian signals and drive approaches on both sides of Main Street, with survey, subsurface utility engineering and right-of-way plans. KEM later designed its extension, Bellville Sidewalk, Phase 1: 600 feet of new sidewalk along SR 13 and SR 97 with decorative lighting, paver bricks and new trees, delivered under the ODOT Local Let process, including right-of-way acquisition for three parcels.
What We Deliver
- Survey, LiDAR scanning and right-of-way
- Intentional design around pedestrian movement
- Creative lighting solutions that make your corridor feel well lit and inviting
- Hardscape and landscaping features that feel like a destination
- Parking and lane changes
- Traffic signal upgrades and removals
- Waterline, storm, and sanitary sewer design
- Coordinating the removal or burial of overhead utilities to visually clean up the corridor
- Construction administration and inspection
Featured Projects
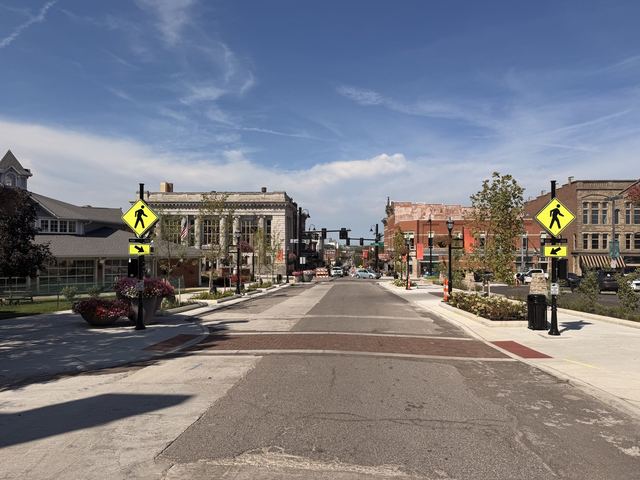
Main Street Streetscape, Mansfield
KEM has been selected by the City of Mansfield to design a comprehensive sidewalk and infrastructure improvement project in downtown Mansfield.
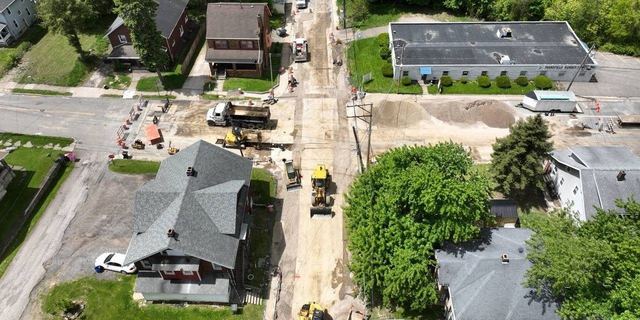
Glessner Avenue Streetscape, Phases 2 and 3
KEM designed Phase 2 & 3 of the Glessner Avenue Streetscape Improvements for the City of Mansfield in coordination with EDGE Architectural Design Group.
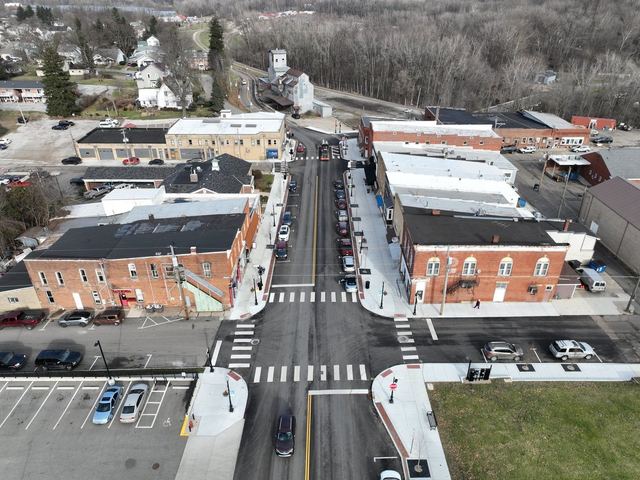
Fredericktown Streetscape
KEM provided Civil Engineering and Surveying Services for the Village of Fredericktown.
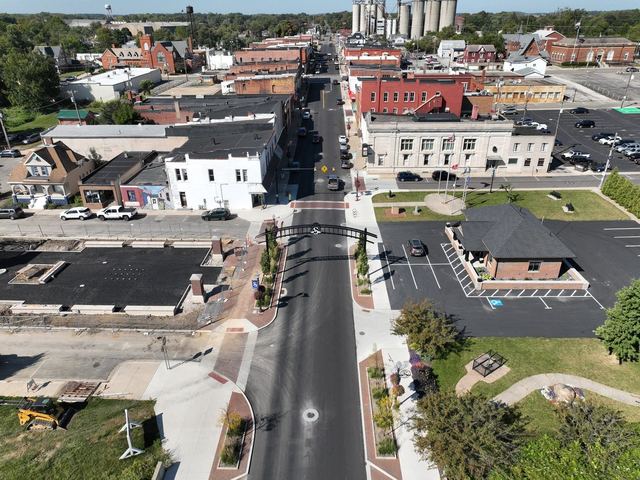
Shelby Main Street Streetscape
In 2019, EDGE spearheaded a planning initiative to study the Main Street Corridor through downtown Shelby.
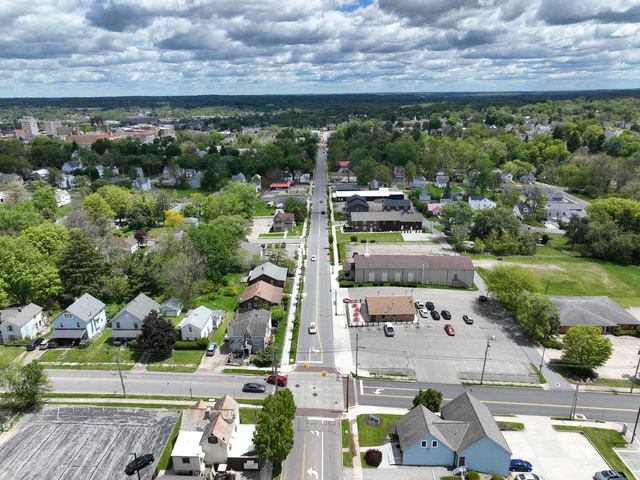
Glessner Avenue Streetscape, Phase 1
KEM designed the Glessner Avenue Streetscape Improvements for the City of Mansfield in collaboration with EDGE Architectural Design Group.
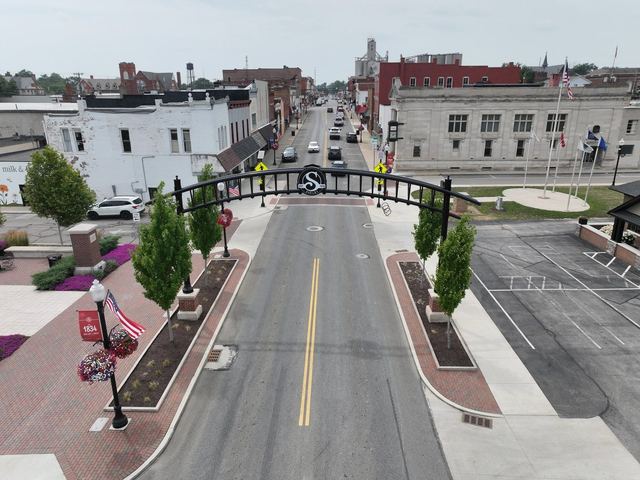
Black Fork Commons Plaza, Shelby
KEM was contracted to conduct survey work, prepare an existing site plan, and design the utility connections for a community plaza.