Project Details
- Client
- City of Mansfield
- Location
- Mansfield
- Year
- 2025–2026
- Status
- Under construction
- Photos
- 307 photos ↓
- Services
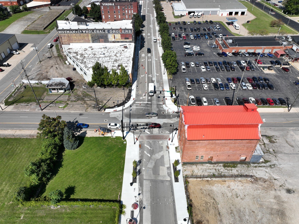
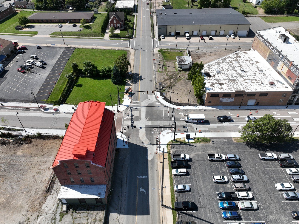
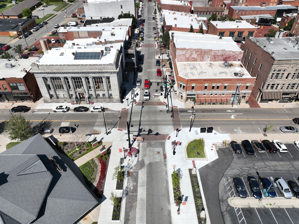
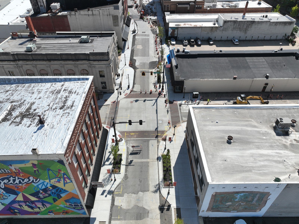
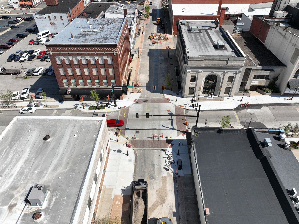
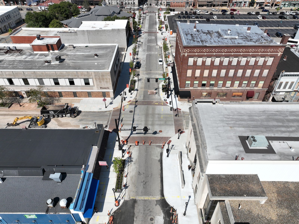
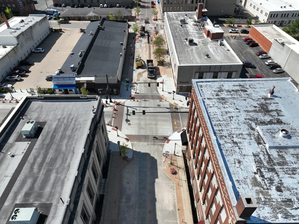
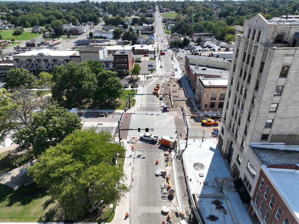
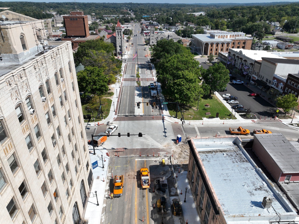
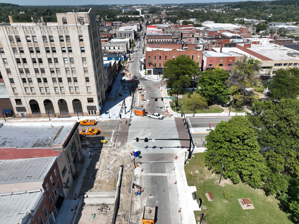
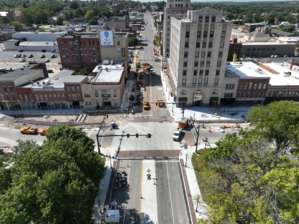
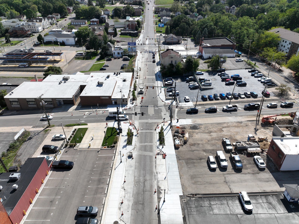
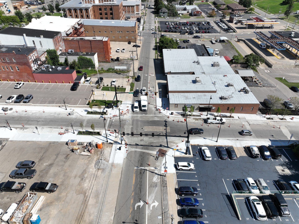
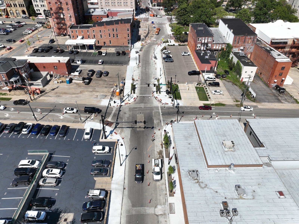
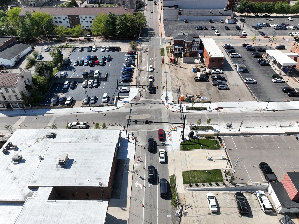
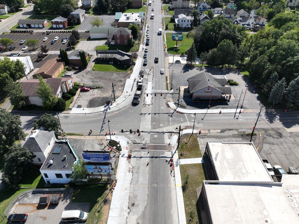
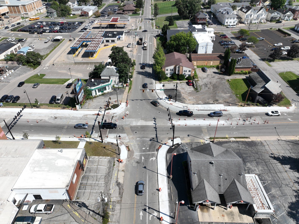
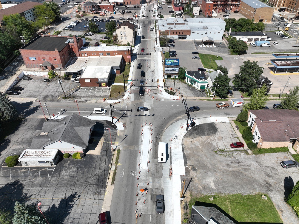
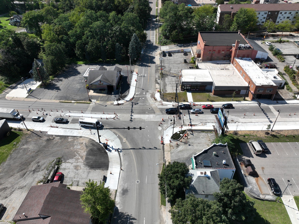
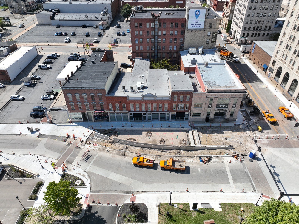
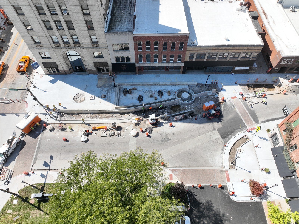
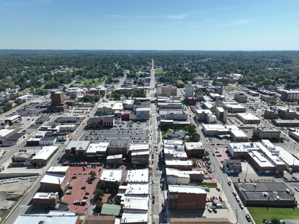
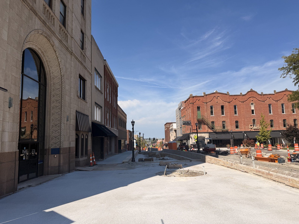
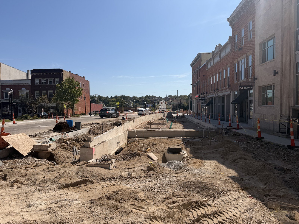
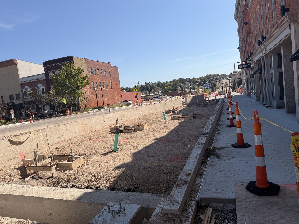
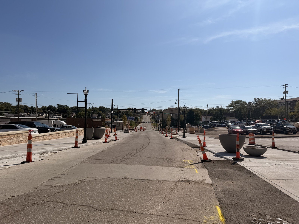
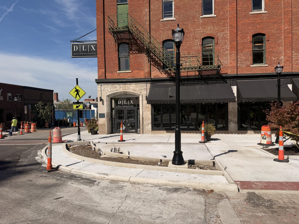
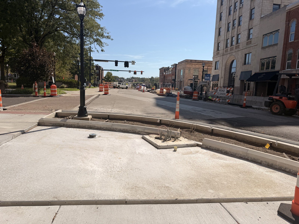
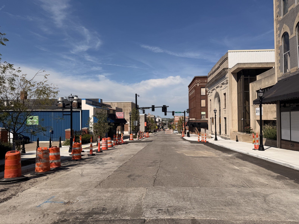
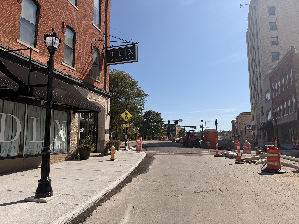
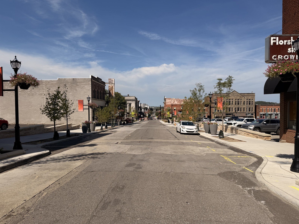
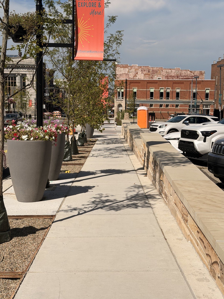
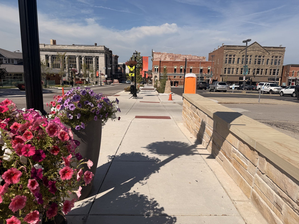
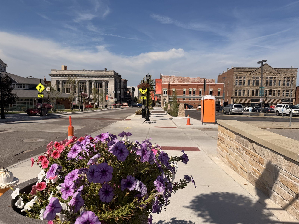
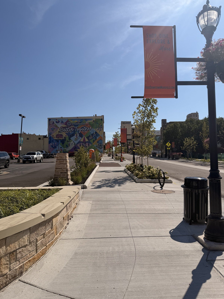
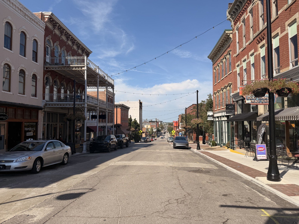
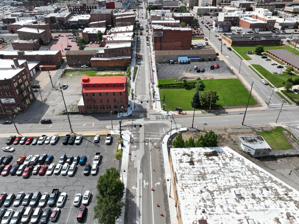
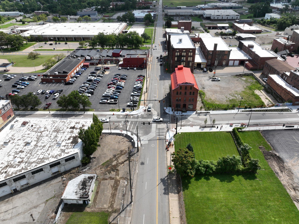
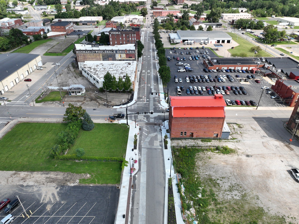
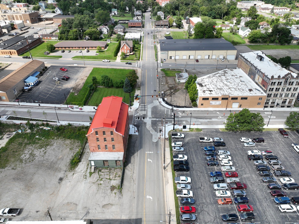
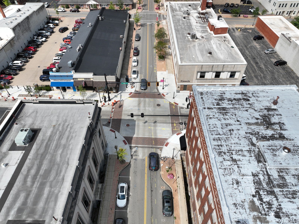
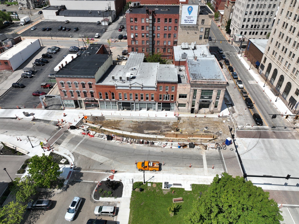
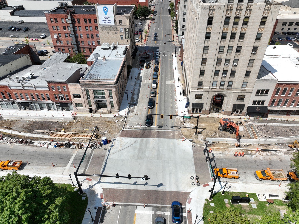
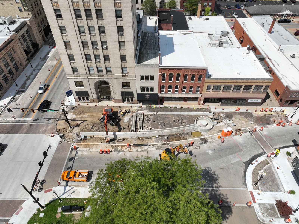
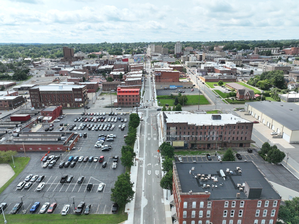
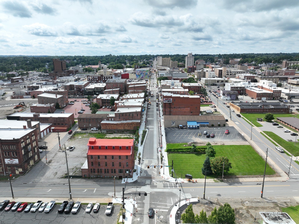
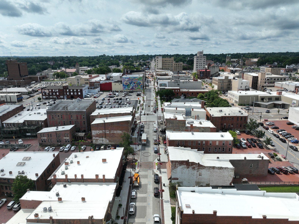
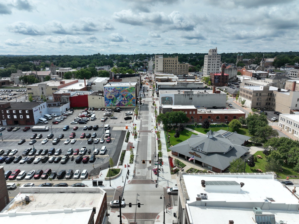
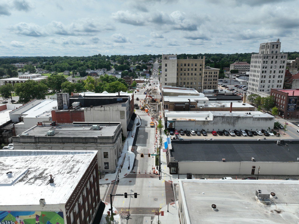
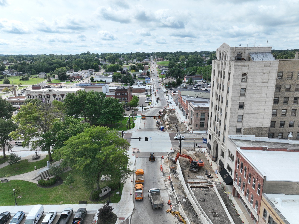
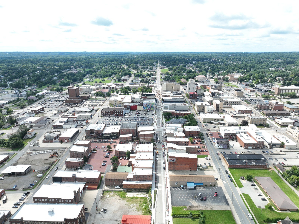
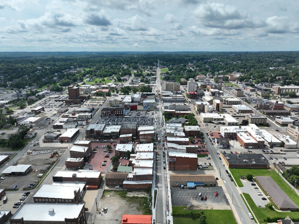
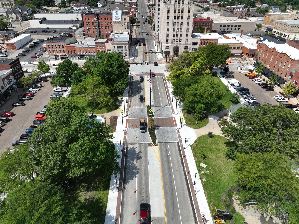
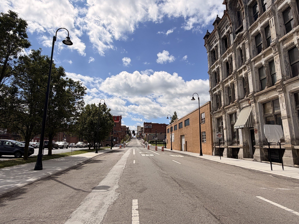
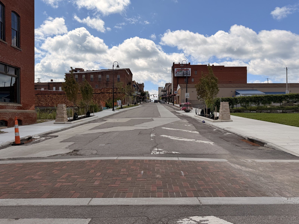
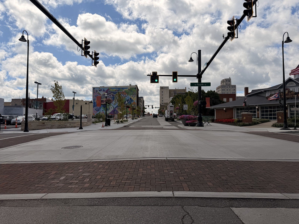
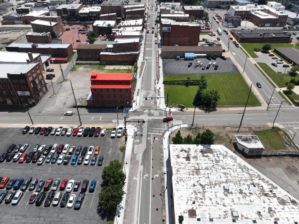
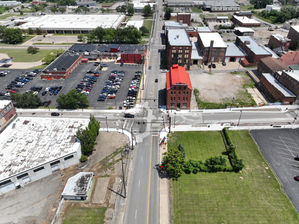
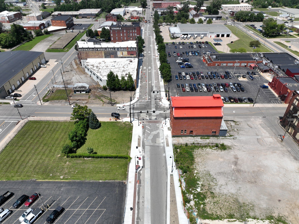
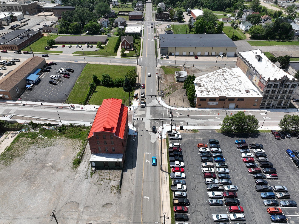
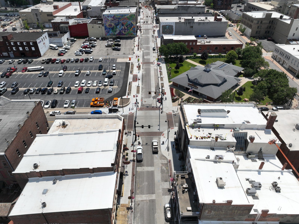
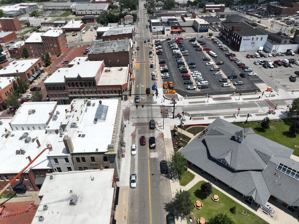
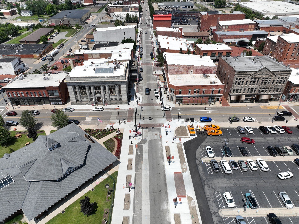
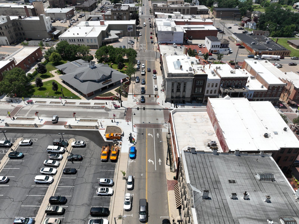
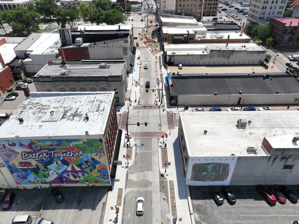
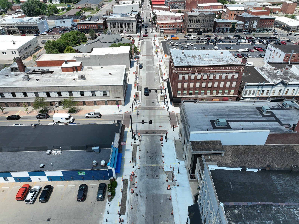
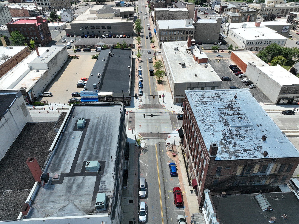
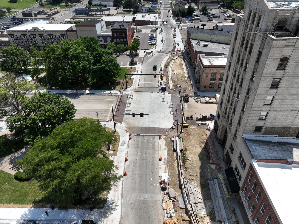
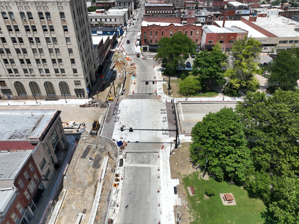
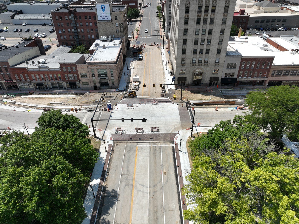
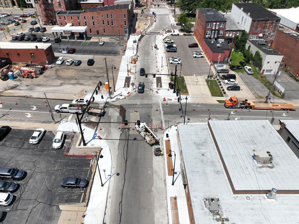
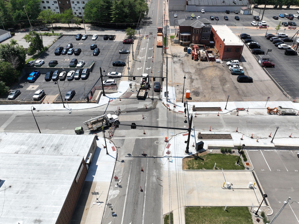
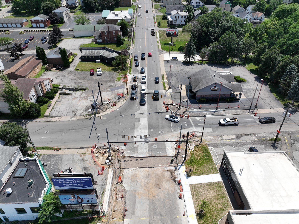
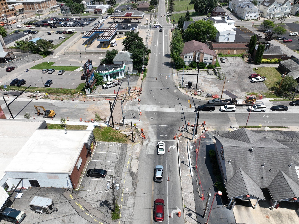
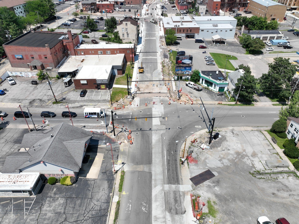
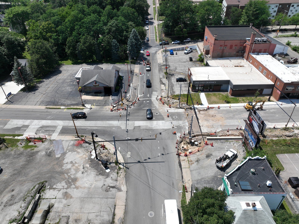
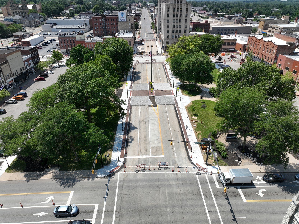
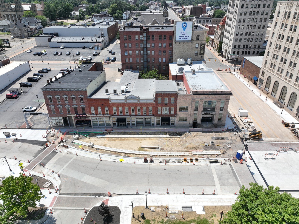
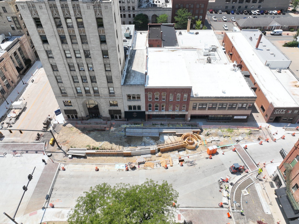
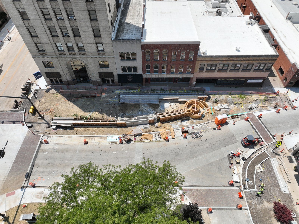
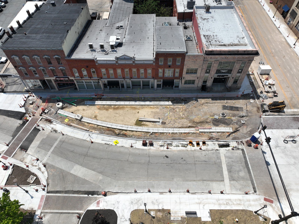
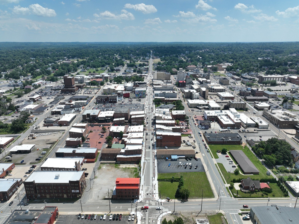
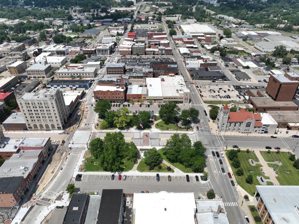
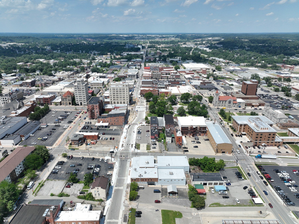
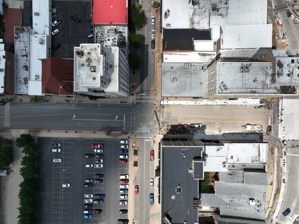
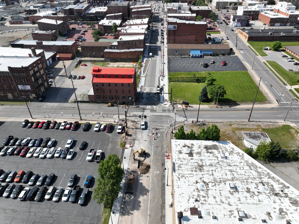
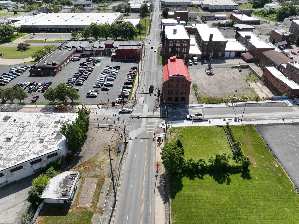
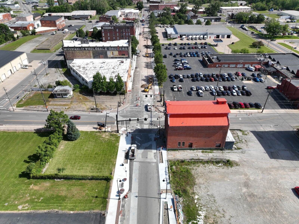
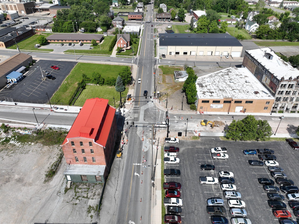
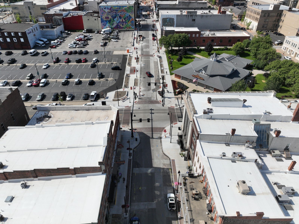
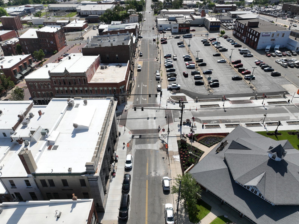
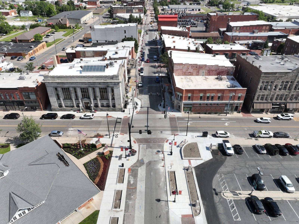
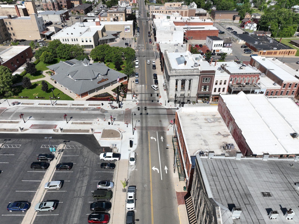
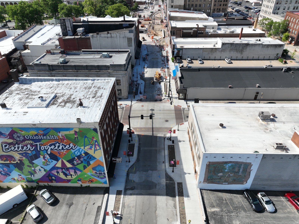
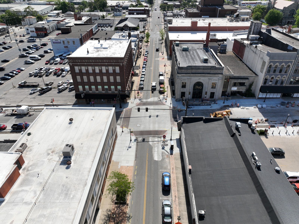
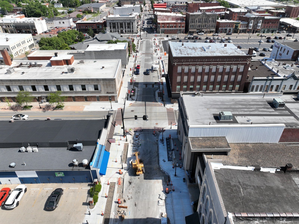
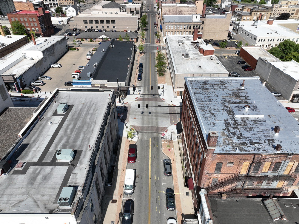
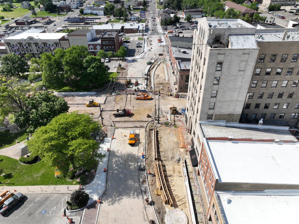
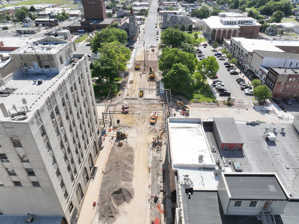
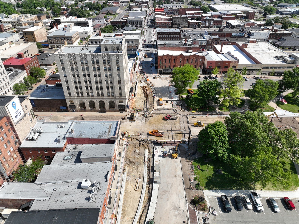
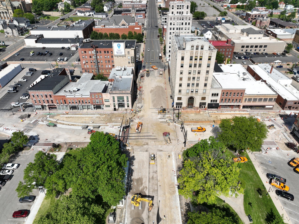
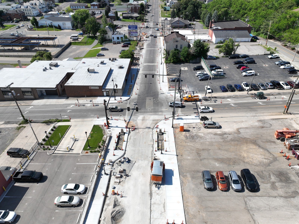
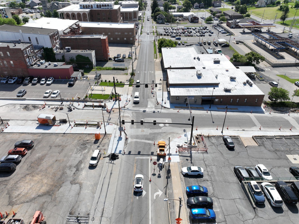
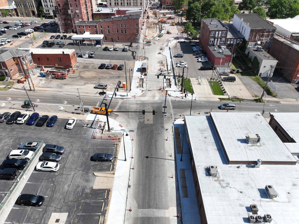
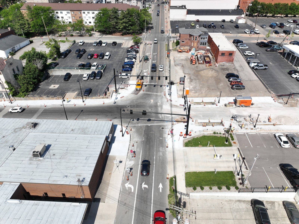
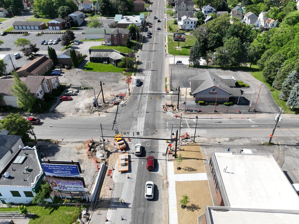
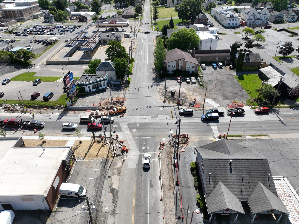
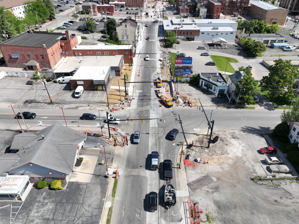
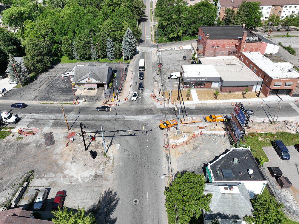
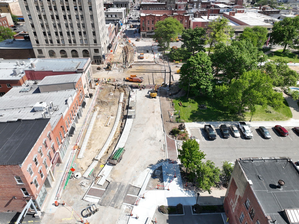
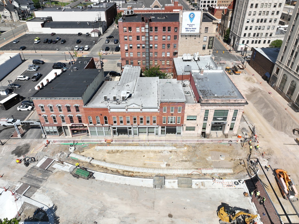
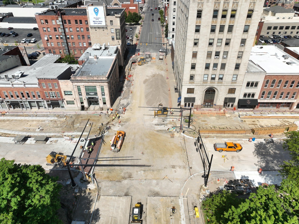
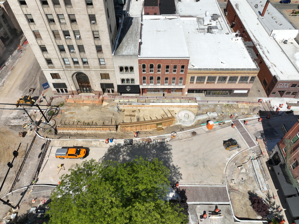
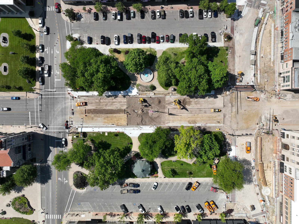
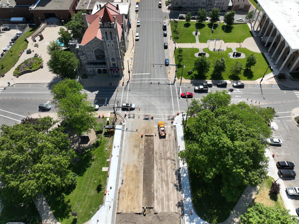
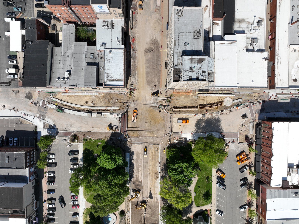
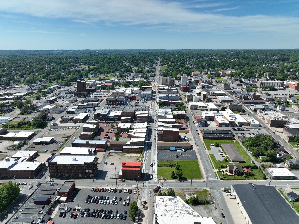
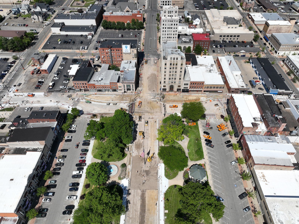
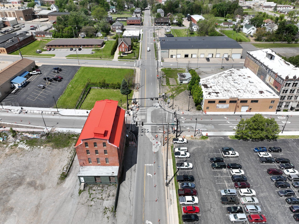
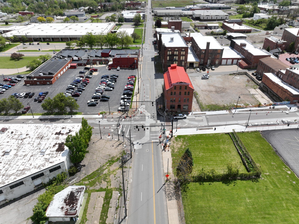
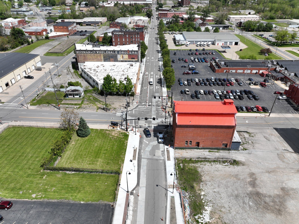
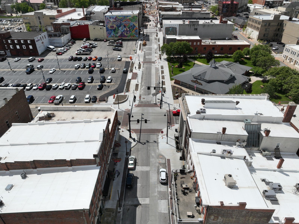
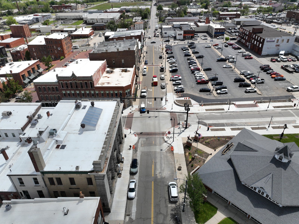
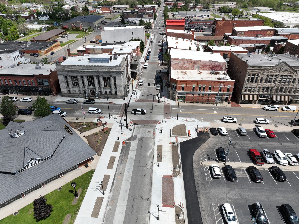
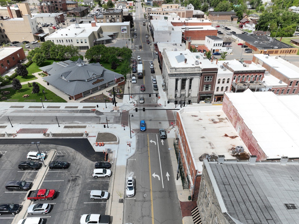
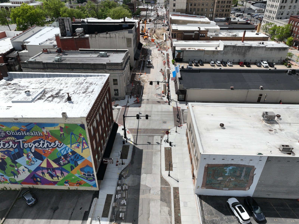
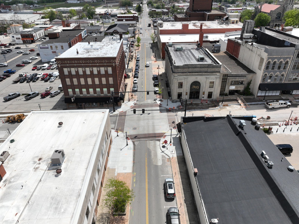
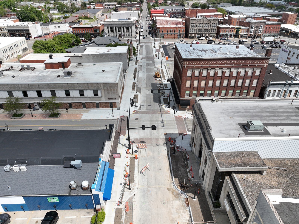
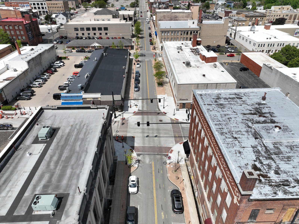
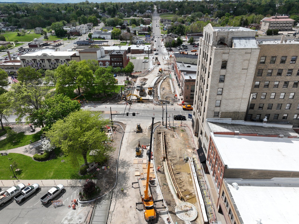
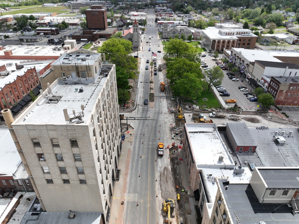
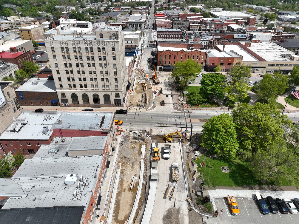
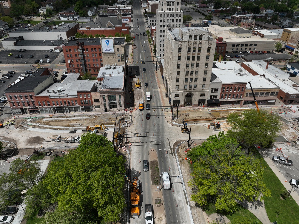
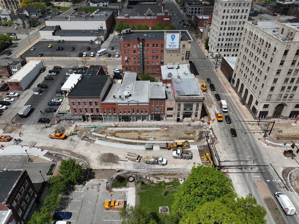
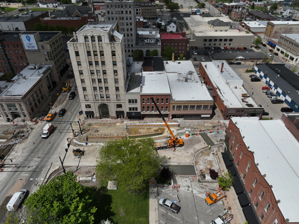
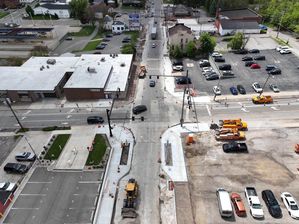
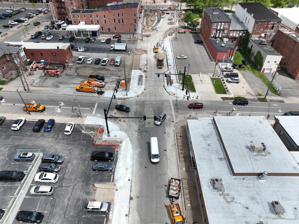
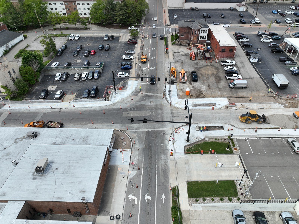
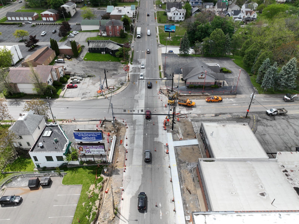
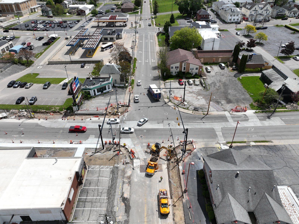
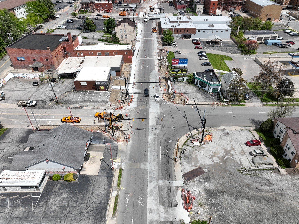
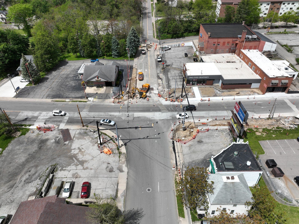
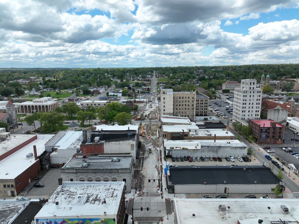
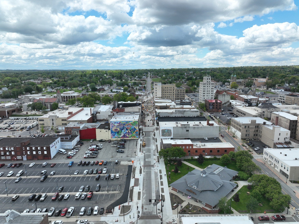
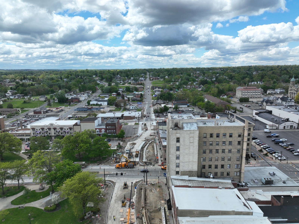
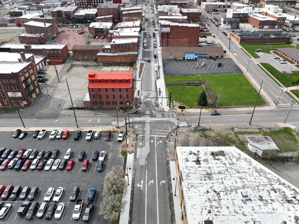
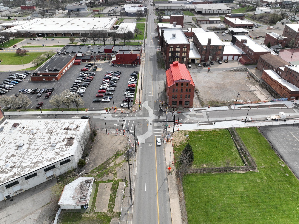
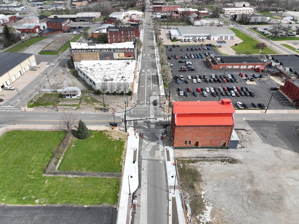
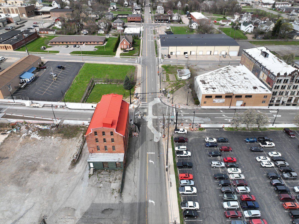
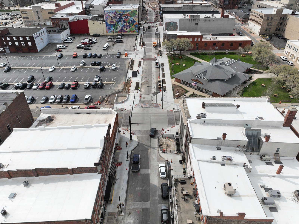
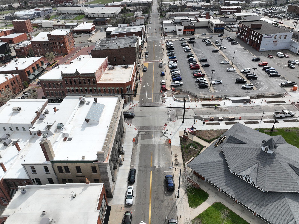
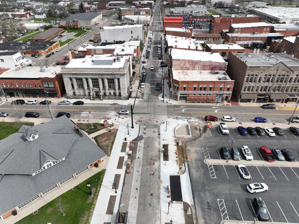
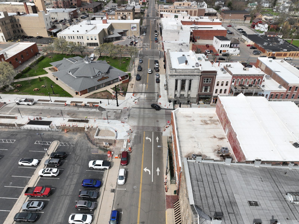
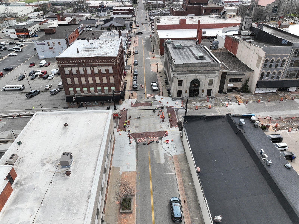
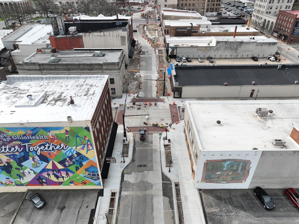
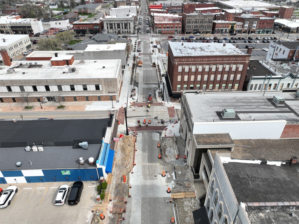
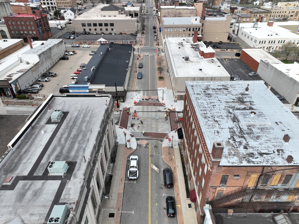
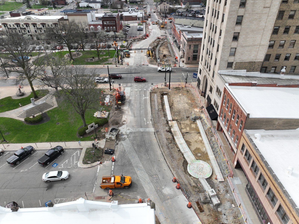
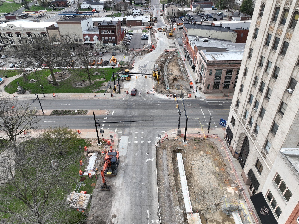
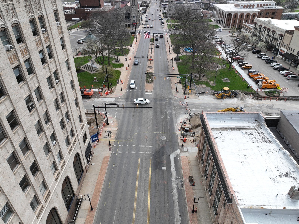
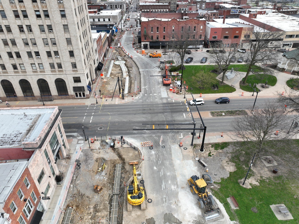
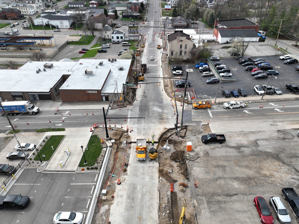
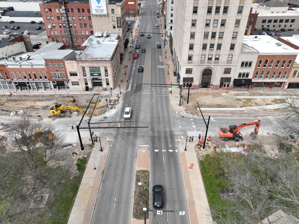
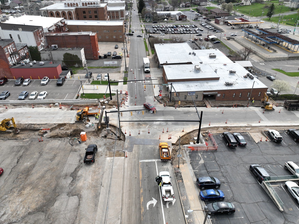
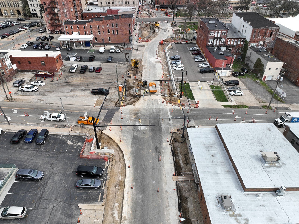
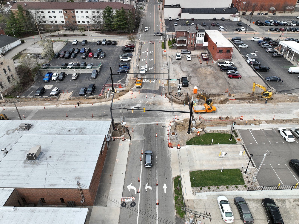
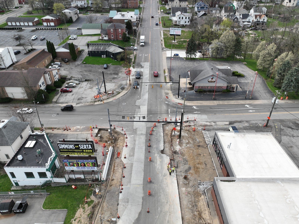
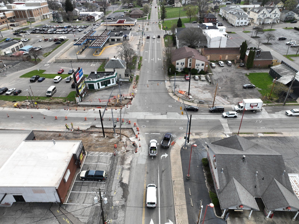
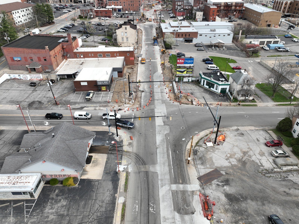
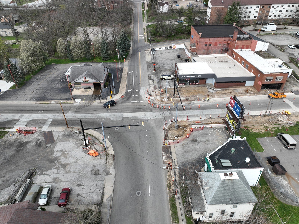
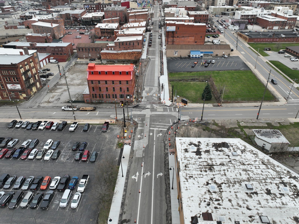
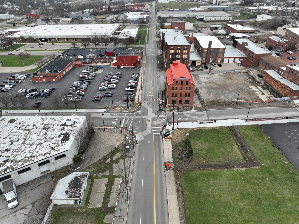
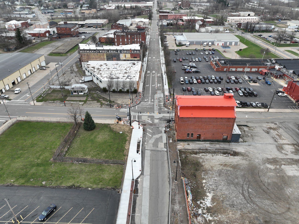
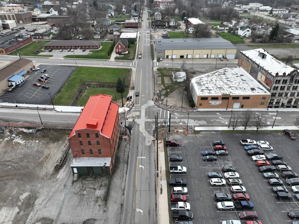
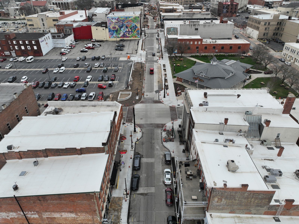
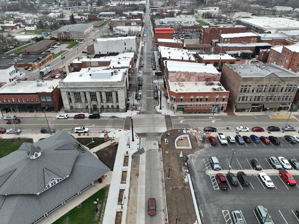
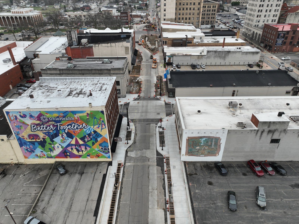
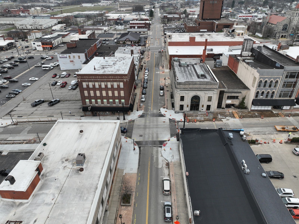
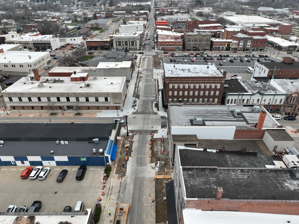
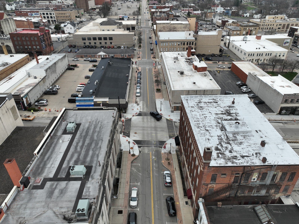
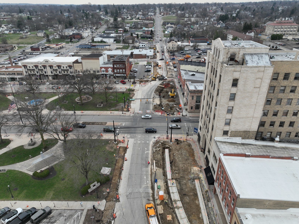
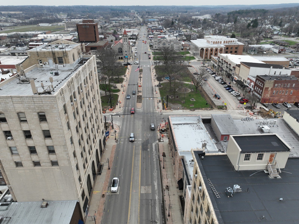
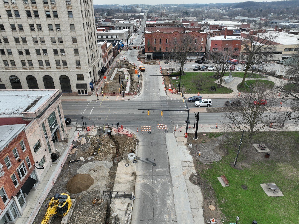
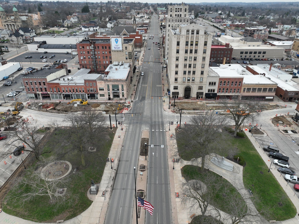
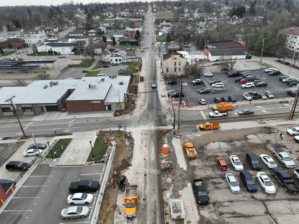
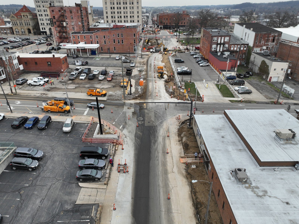
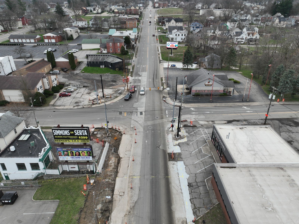
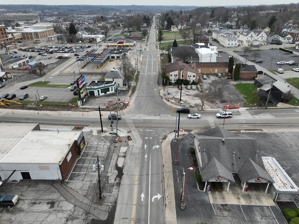
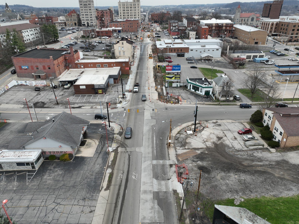
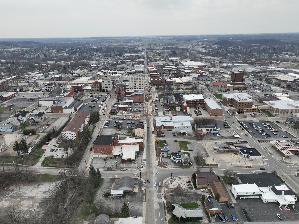
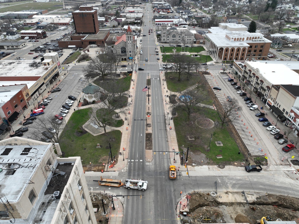
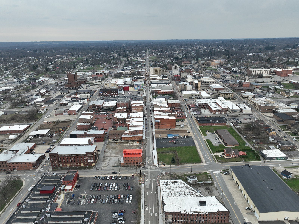
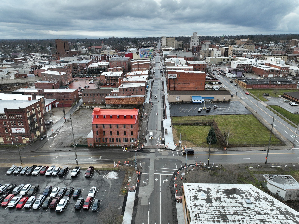
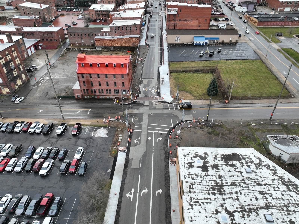
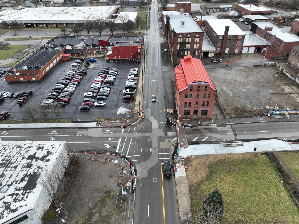
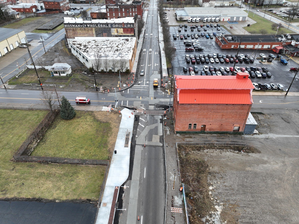
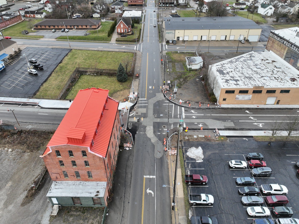
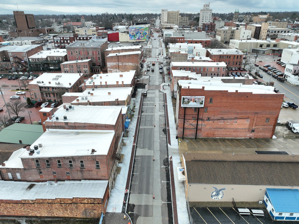
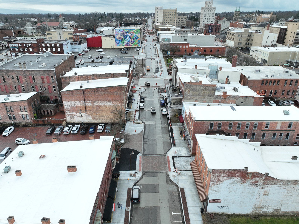
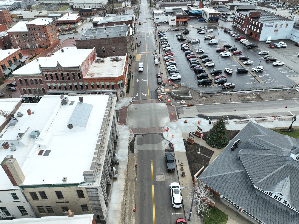
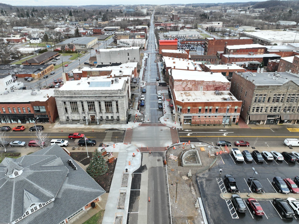
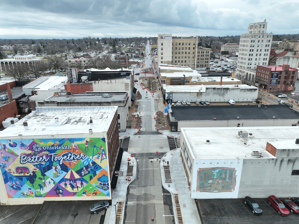
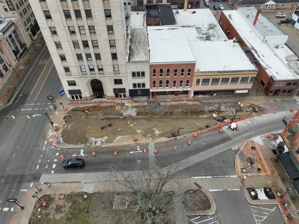
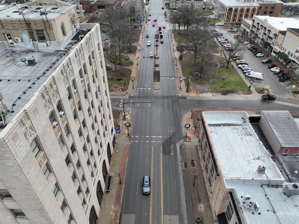
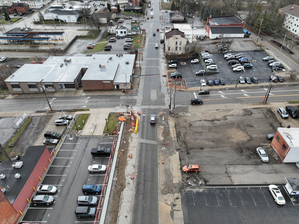
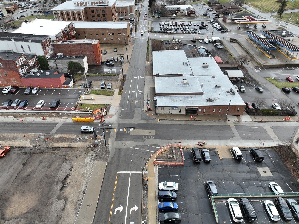
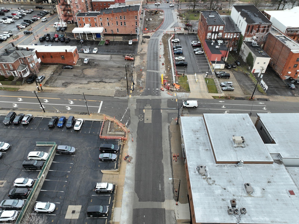
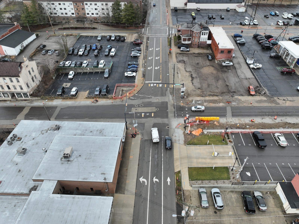
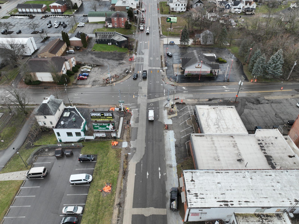
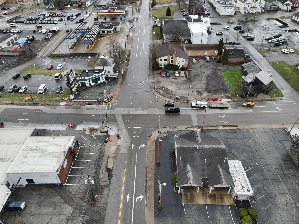
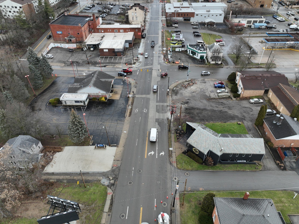
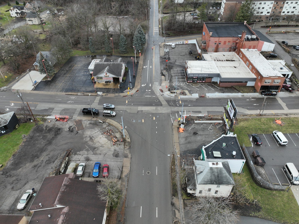
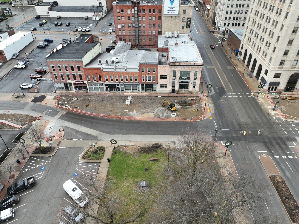
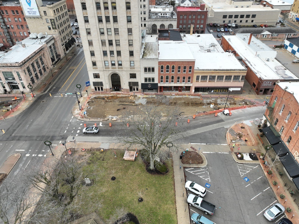
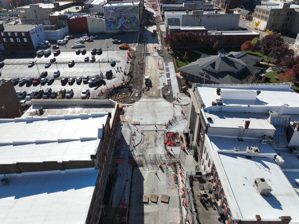
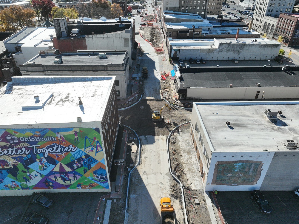
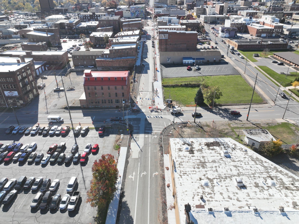
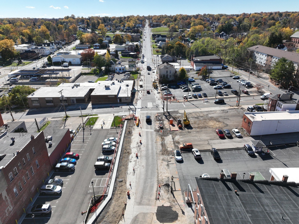
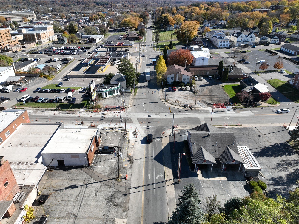
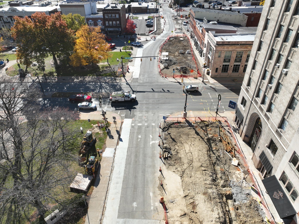
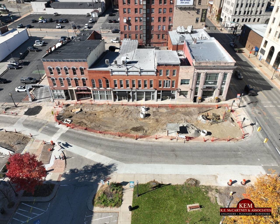
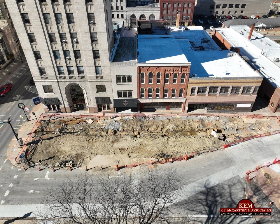
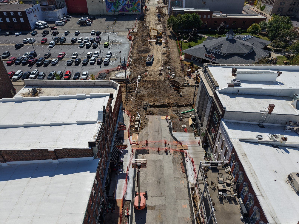
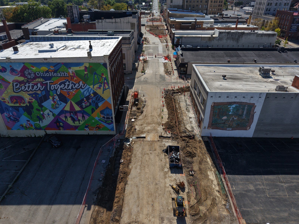
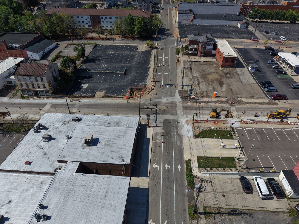
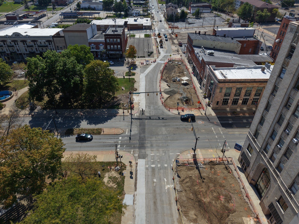
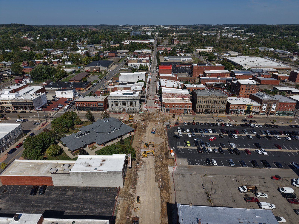
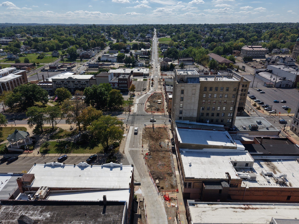
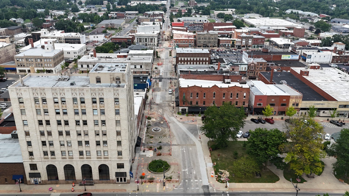
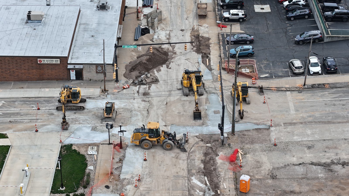
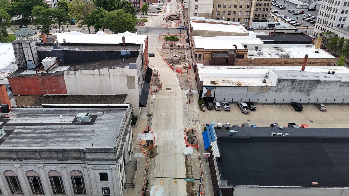
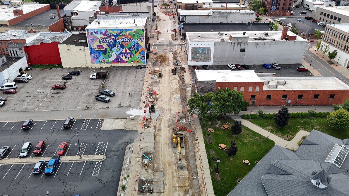
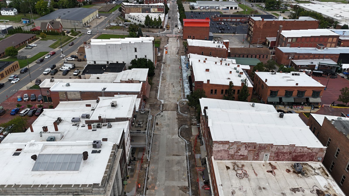
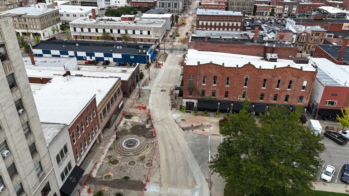
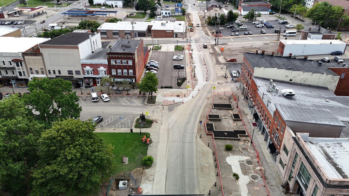
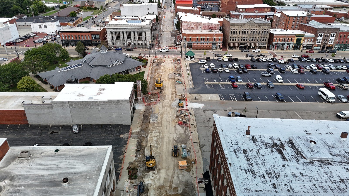
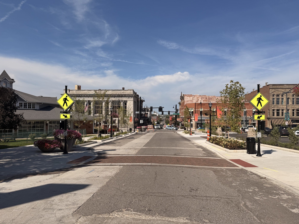
This project will involve the construction of 60,500 square feet of new concrete sidewalks along approximately 4,500 feet of Main Street and 550 feet of Park Avenue. The new sidewalks will provide a pedestrian access route through the Main Street corridor that meets the latest ADA requirements for walk widths, cross slopes, and longitudinal slopes, ensuring ADA-compliant access to multiple storefronts along Main Street.
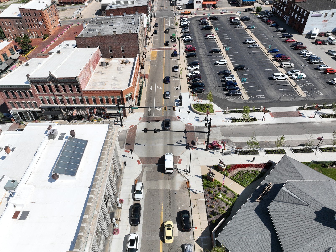
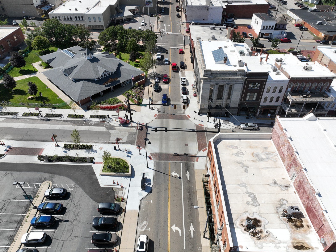
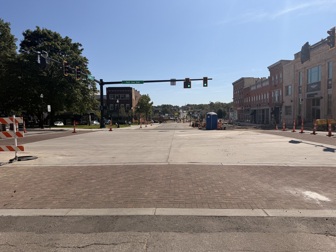
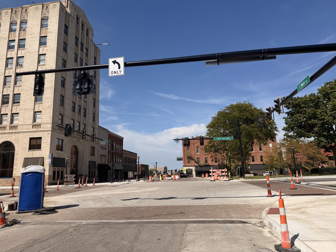
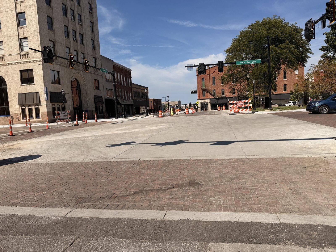
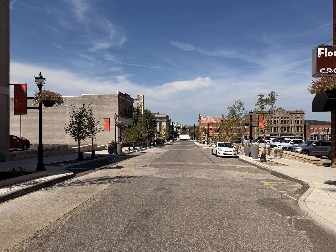
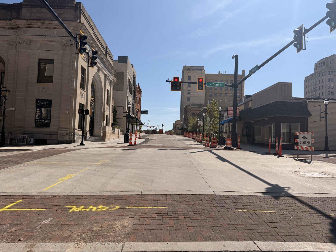
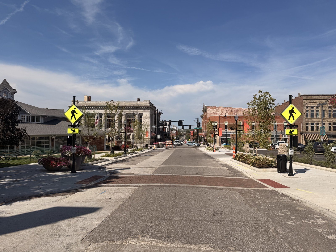
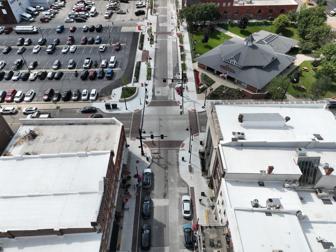
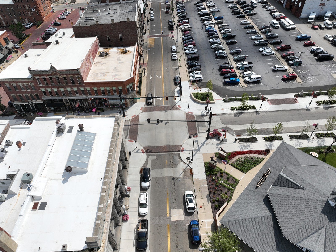
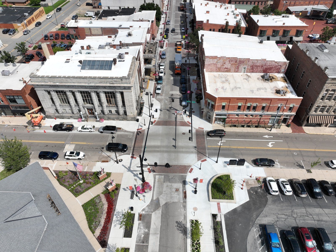
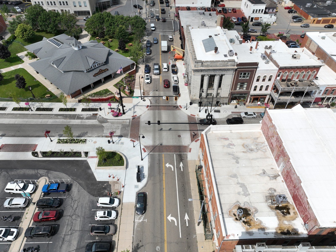
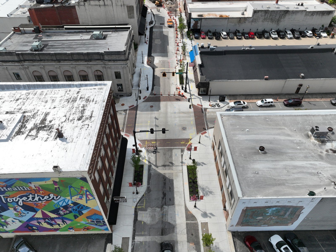
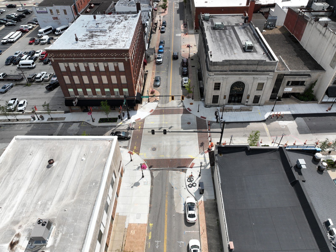
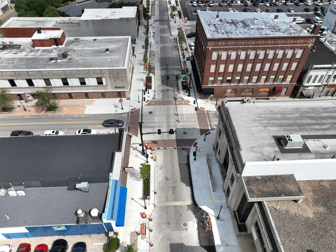
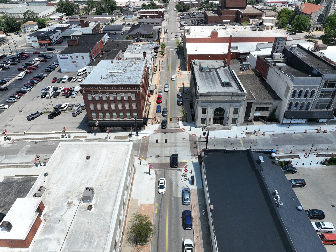
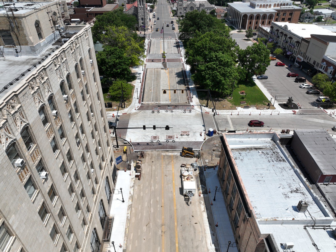
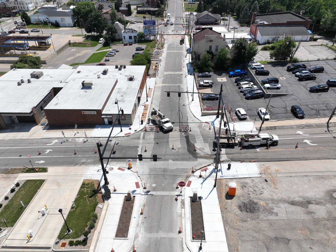
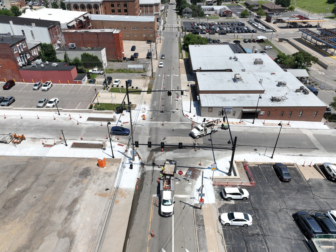
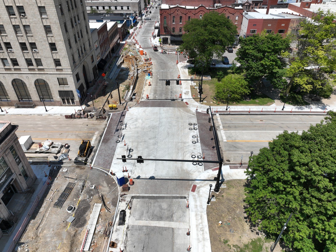
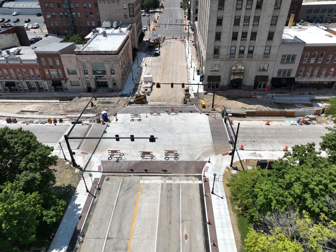
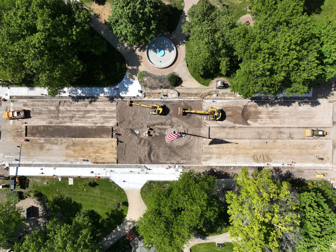
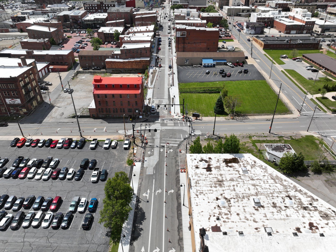
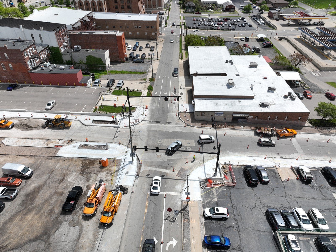
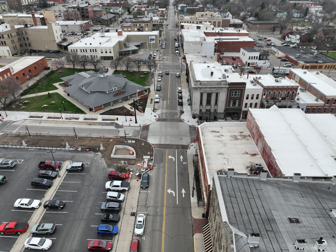
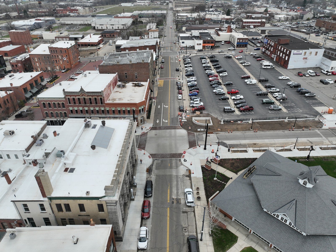
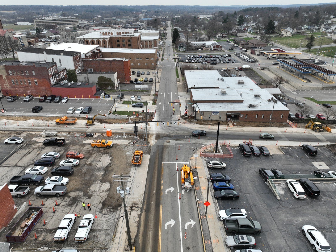
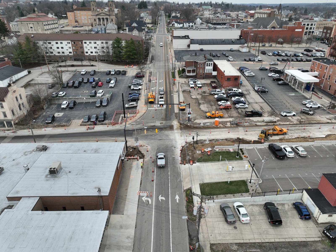
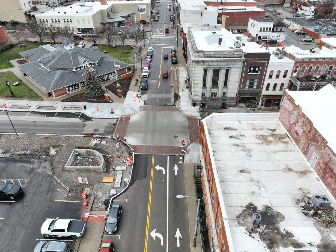
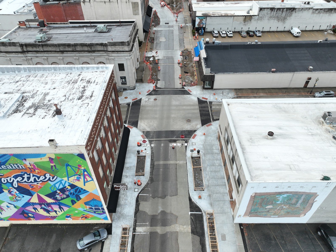
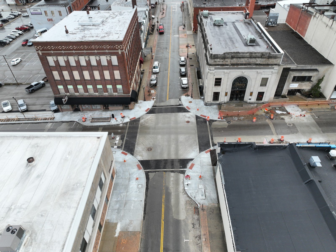
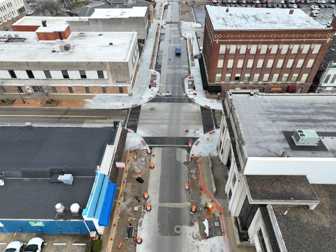
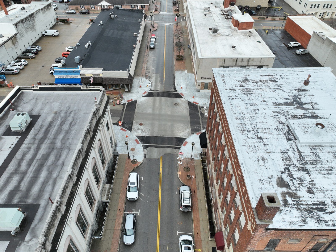
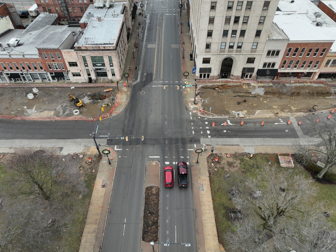
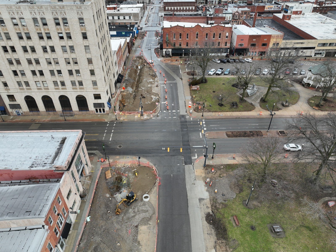
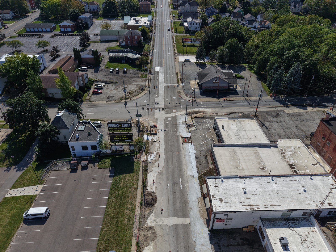
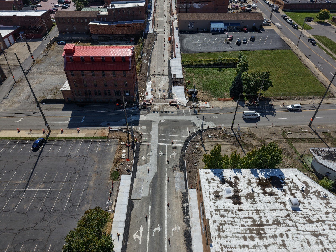
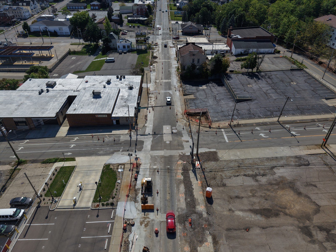
In addition to the new sidewalks, approximately 25,000 square yards of downtown roadway surface will be resurfaced, allowing for minor adjustments to the roadway cross slopes through pedestrian crosswalks to meet ADA standards. The project will replace approximately 50 curb ramps at seven downtown intersections along Main Street. Five of these intersections will also feature brick crosswalks designed to meet ADA requirements, enhancing the visibility and safety of pedestrian facilities.
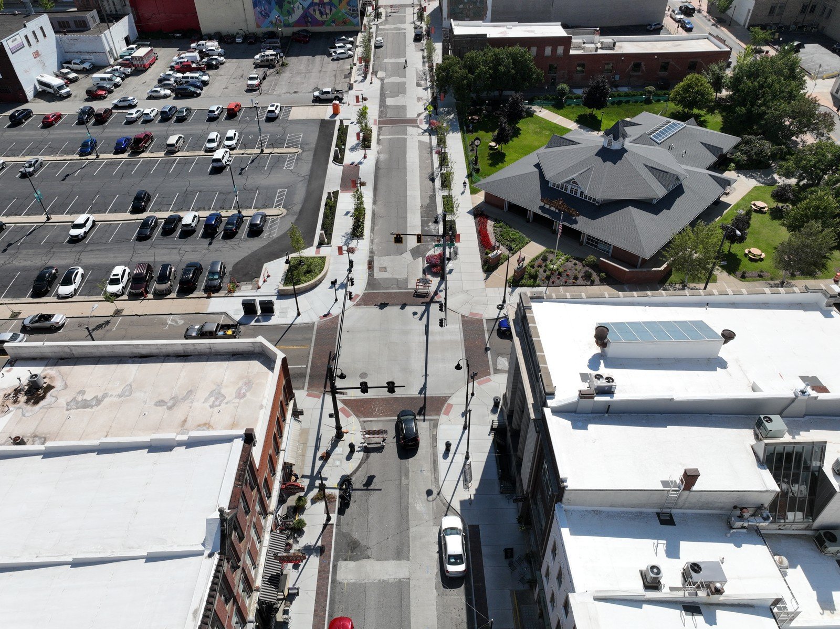
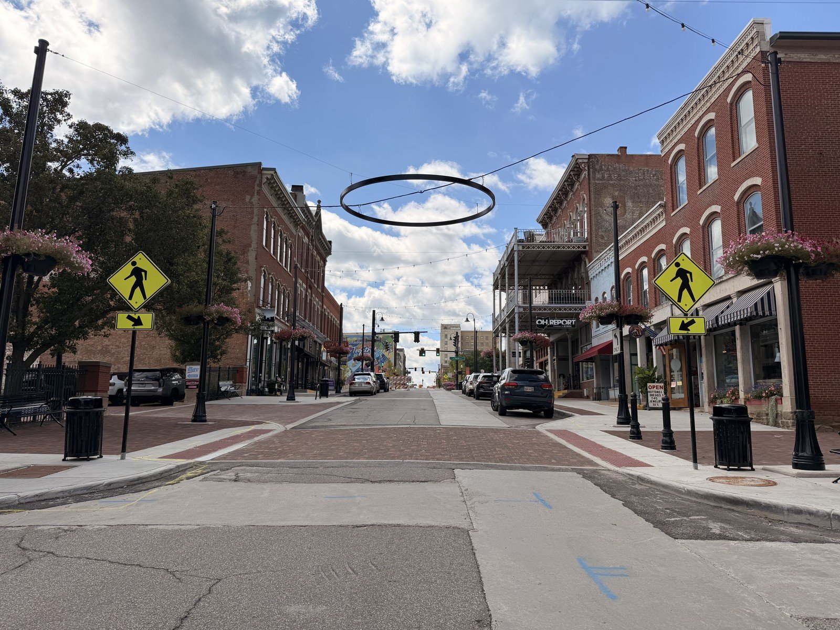
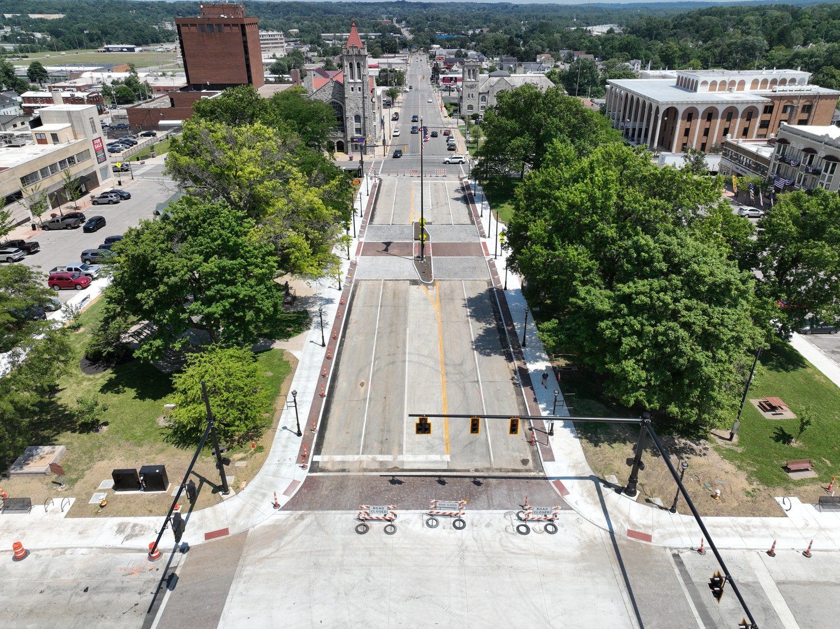
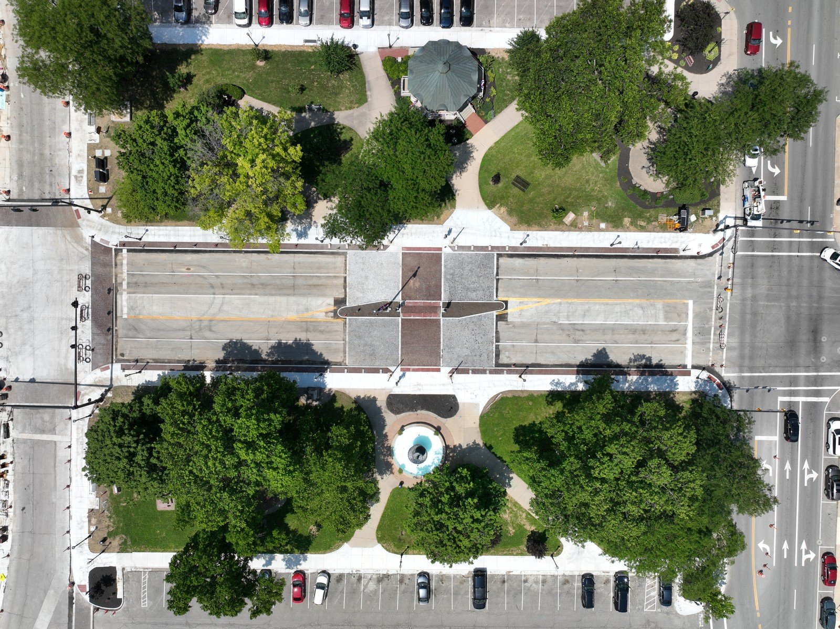
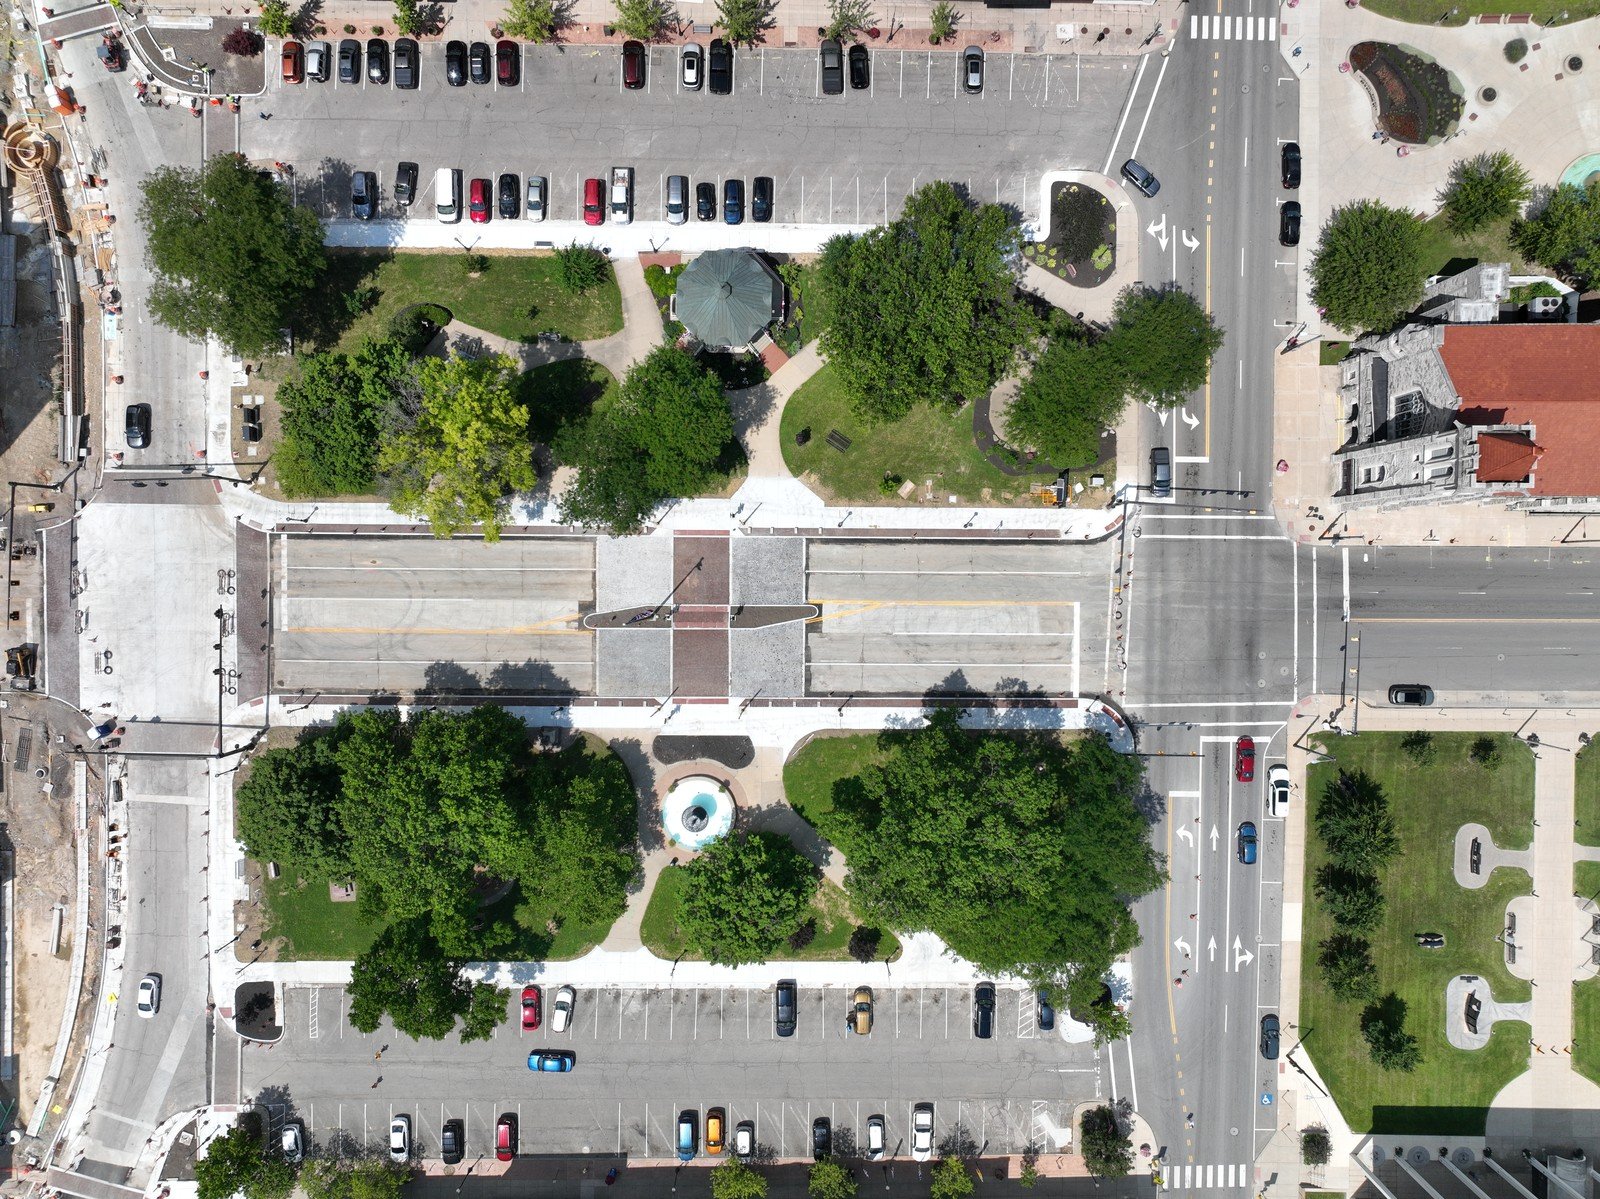
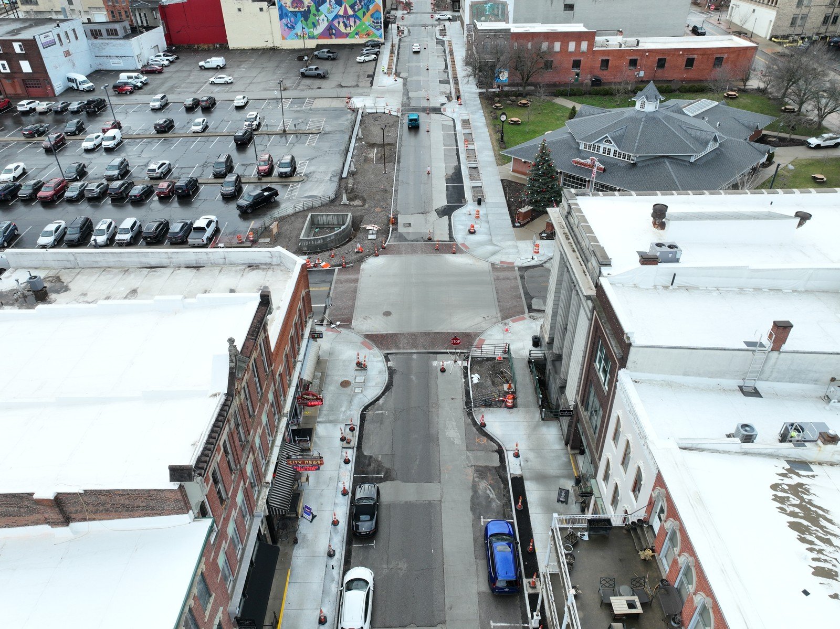
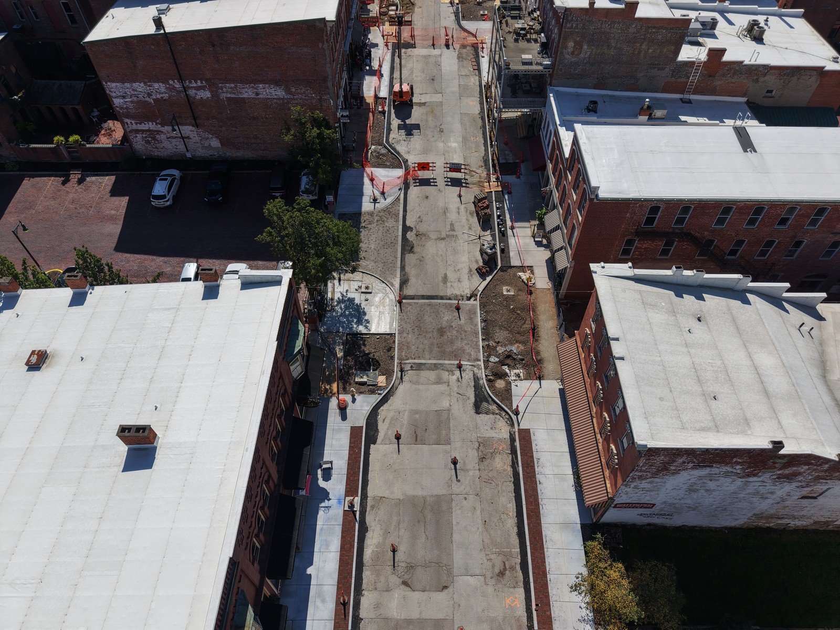
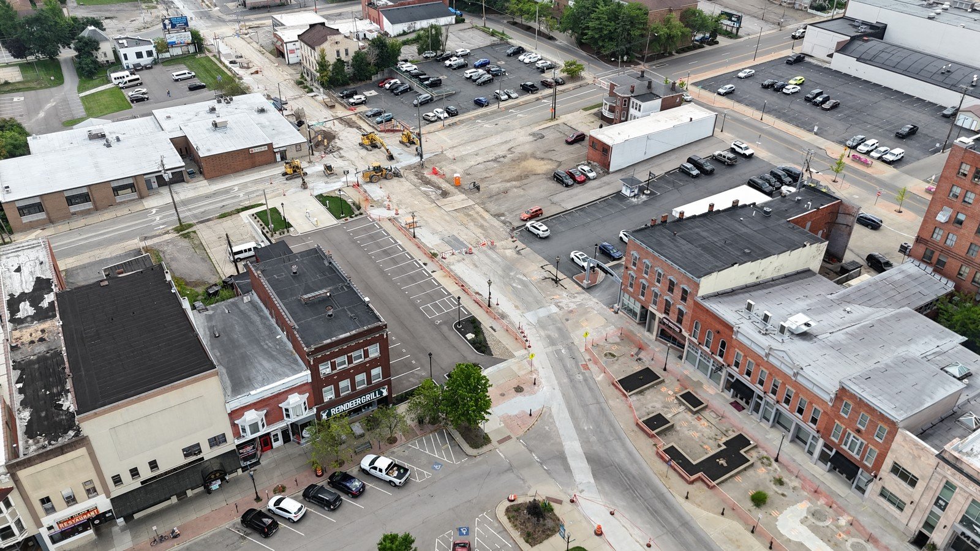
The project will include the construction of three new and two existing mid-block crossings made of brick pavers, designed to meet ADA requirements, and improve pedestrian connectivity for all users. These mid-block crossings will feature pedestrian-activated Rectangular Rapid Flashing Beacons (RRFBs) for enhanced pedestrian safety.
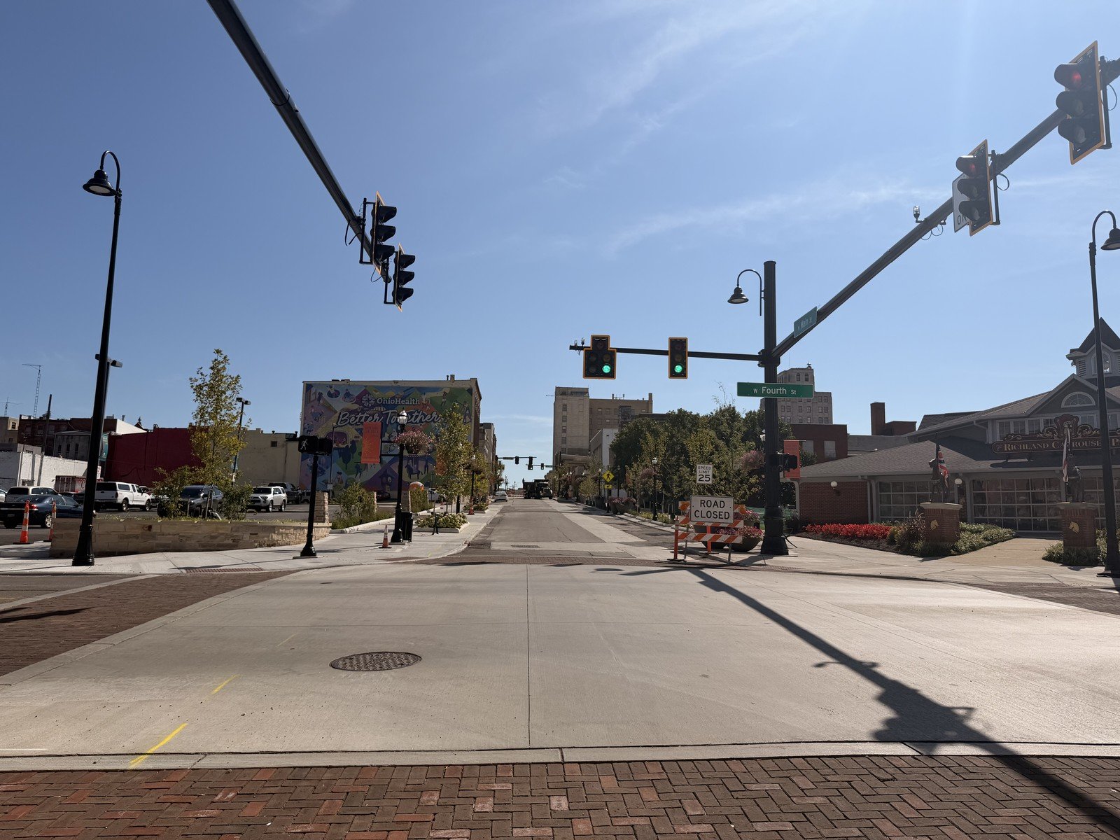
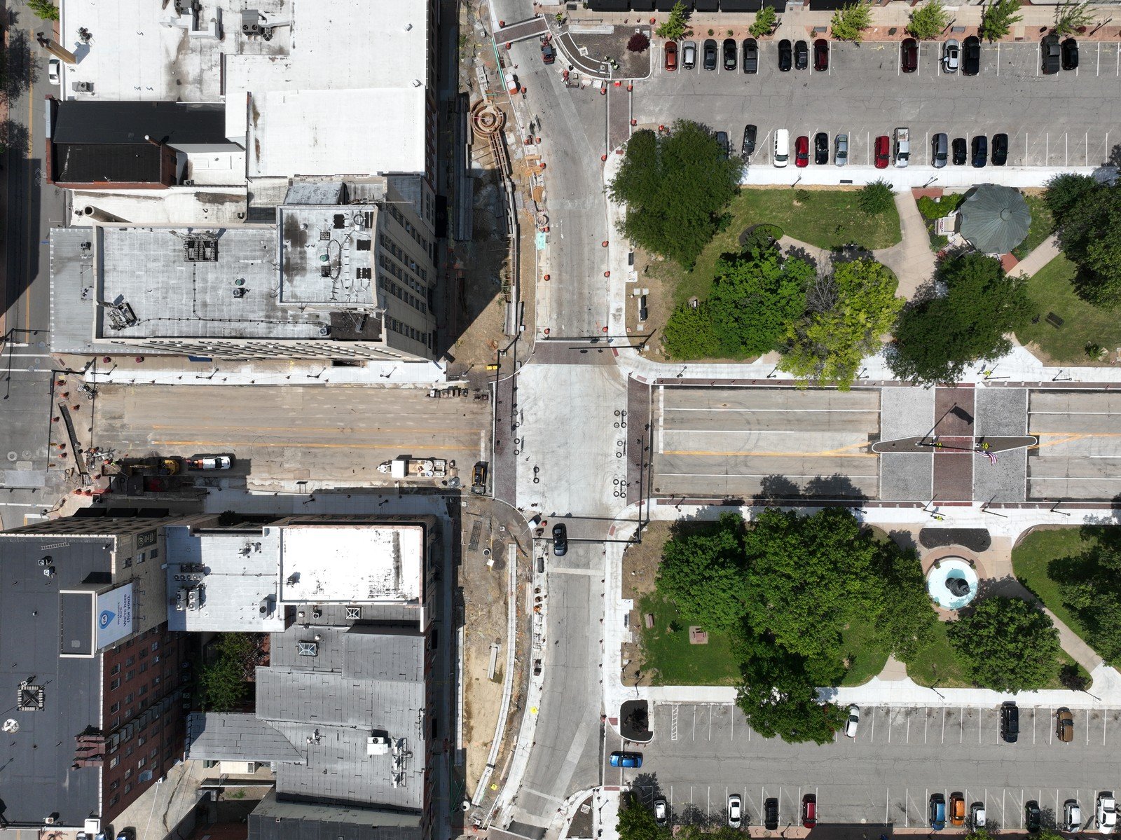
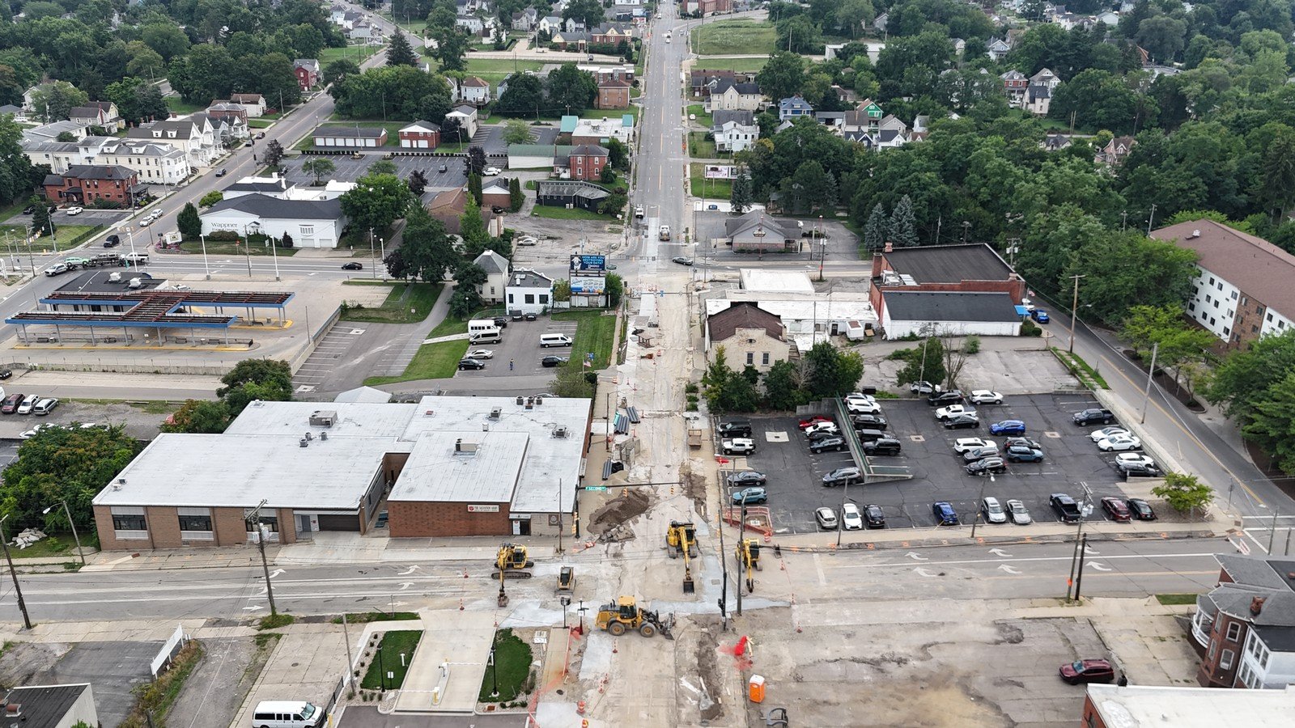
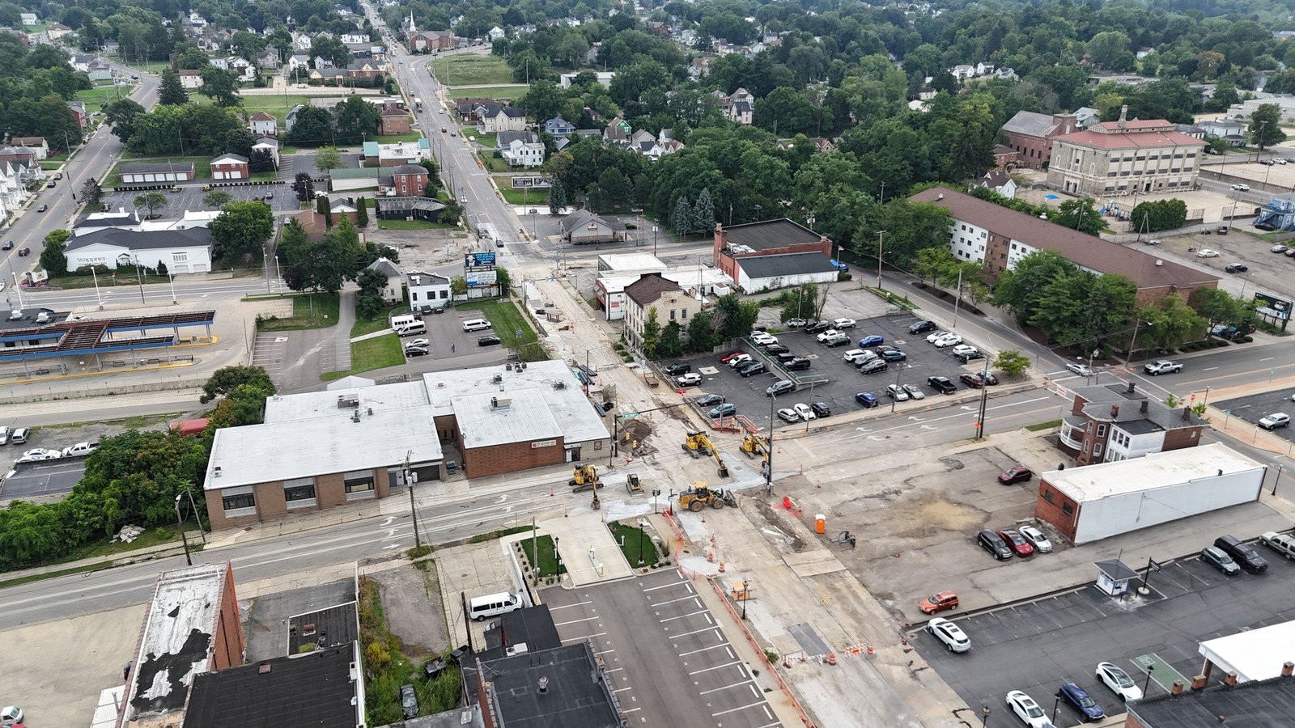
Additionally, the project will involve the reconstruction of seven signalized intersections, which are part of an interconnected signalized network. This work will include the installation of 17 new signal mast arm supports, signal heads, video surveillance cameras, GPS-enabled preemption, and seven new controller cabinets with battery backup systems. The street lighting throughout the corridor will be upgraded with 58 new decorative streetlights and poles, as well as 16 new decorative lights mounted on signal mast arm supports.
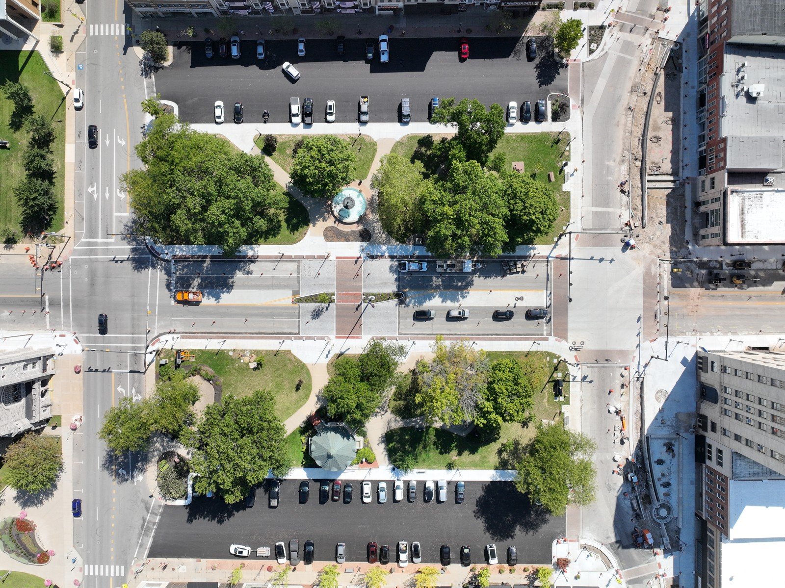
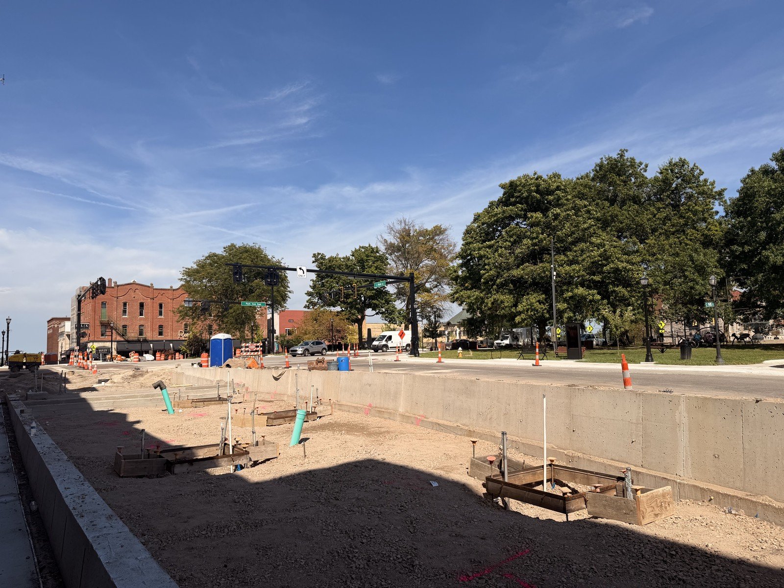
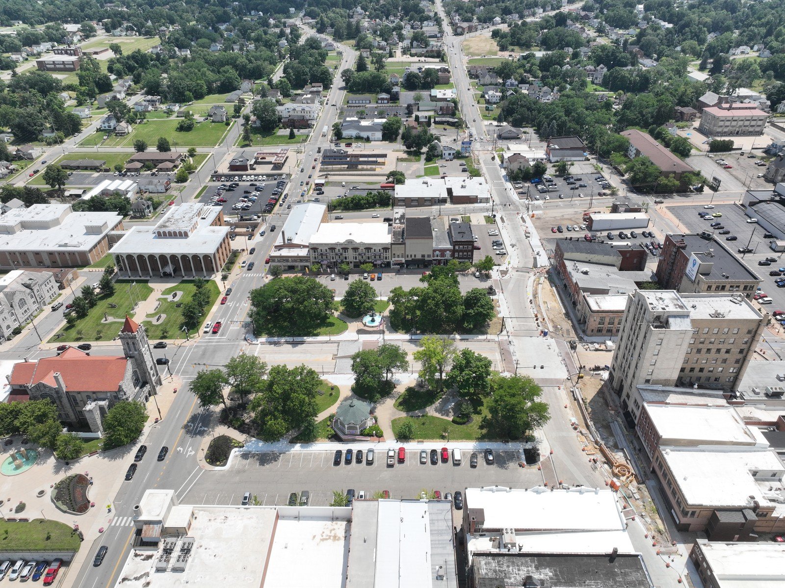
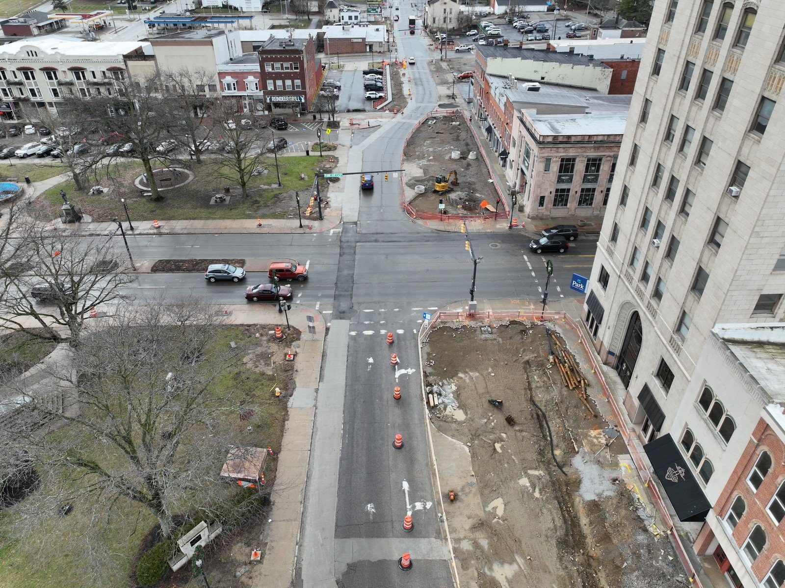
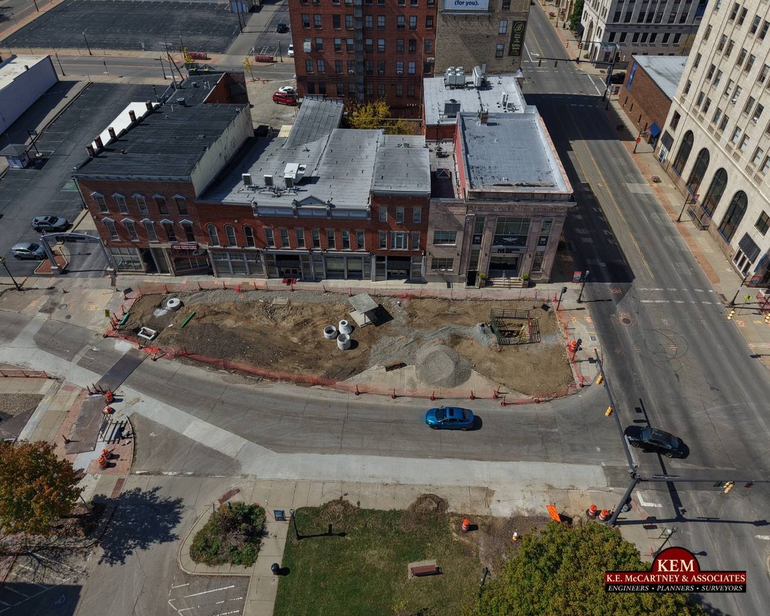
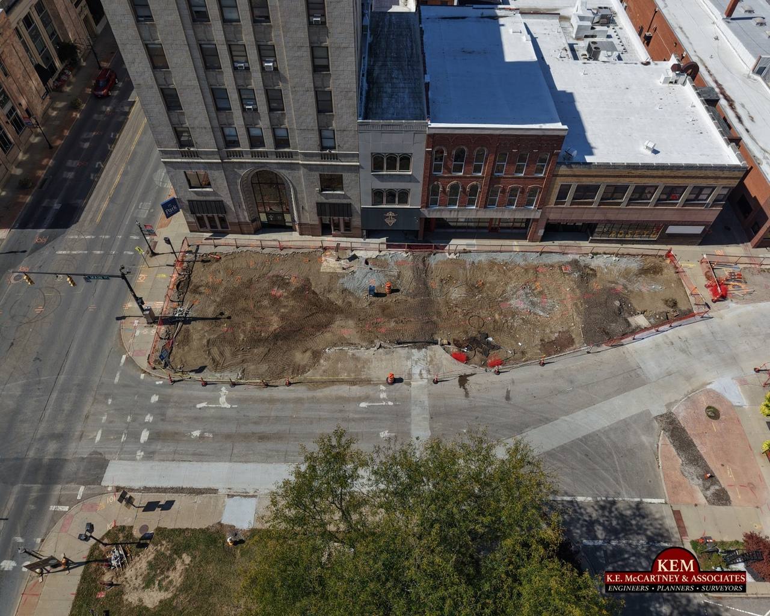
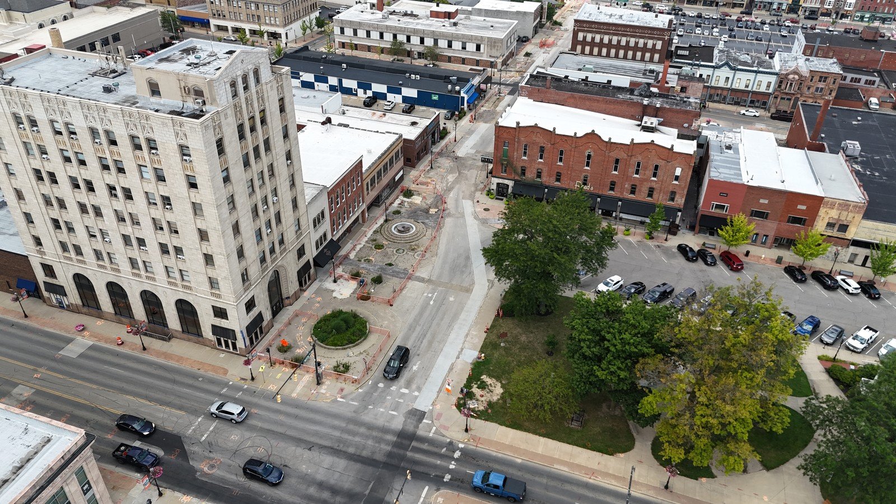
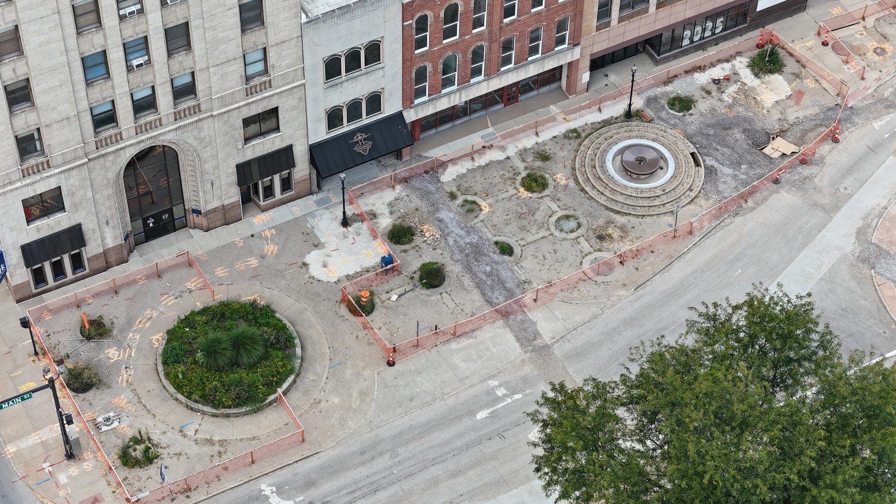
A suspended catenary lighting system will be installed over 430 feet of Main Street between 4th and 5th Streets. Decorative ring lights will be suspended over the mid-block crossings on Park Avenue between Main and Diamond Streets, connecting Central Park, and on Main Street between 4th and 5th Streets to improve pedestrian safety. Post-top acorn lights will be installed in the upgraded plaza areas at the intersection of Main Street and Park Avenue, including tree uplighting and decorative strip lighting around planters and seating walls. These same tree uplights and decorative strip lighting will be installed throughout the corridor at various locations to enhance the pedestrian experience and safety.
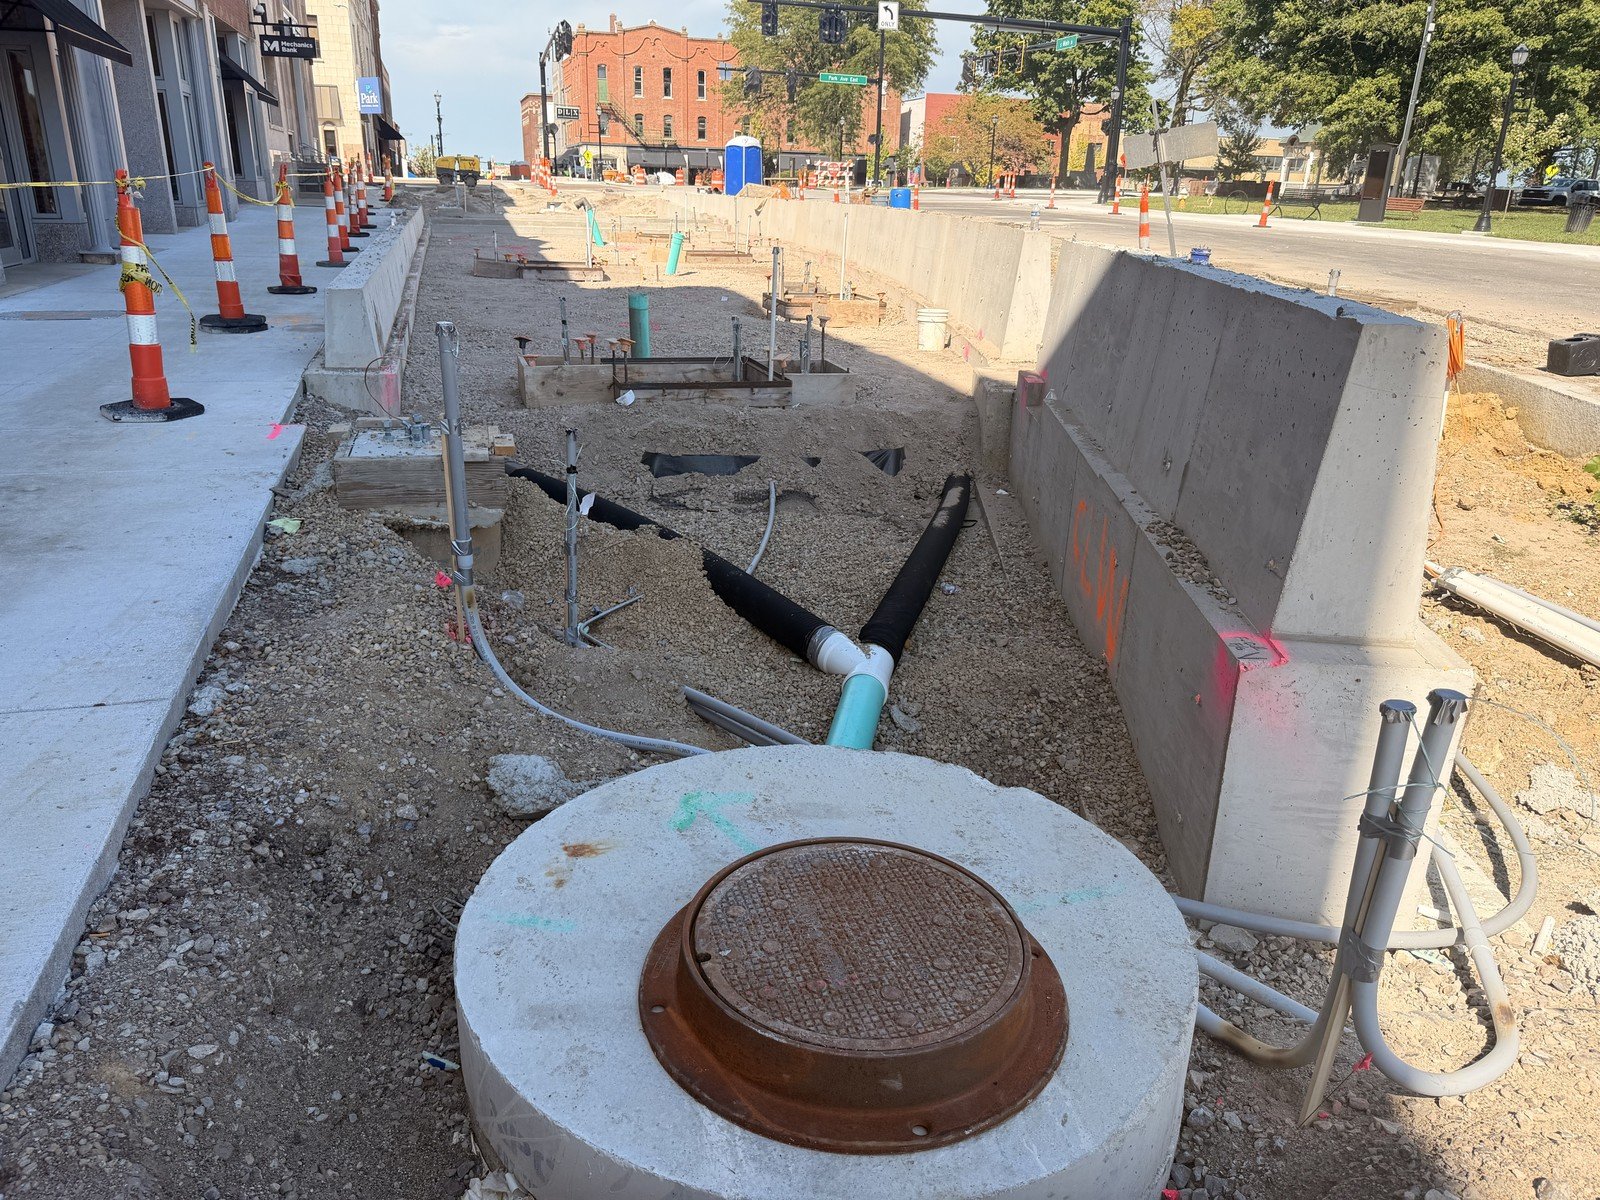
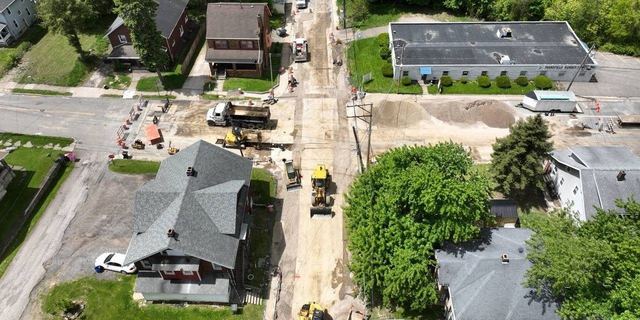
The project will also include the replacement of 21 existing catch basins and the installation of new drainage conduits to connect to the existing drainage system. Approximately 3,000 feet of new 12-inch ductile iron waterline will be installed to replace the aging 10-inch waterline, including the replacement of 10 fire hydrants and 62 water service lines to businesses throughout the corridor.
Laser Scanning
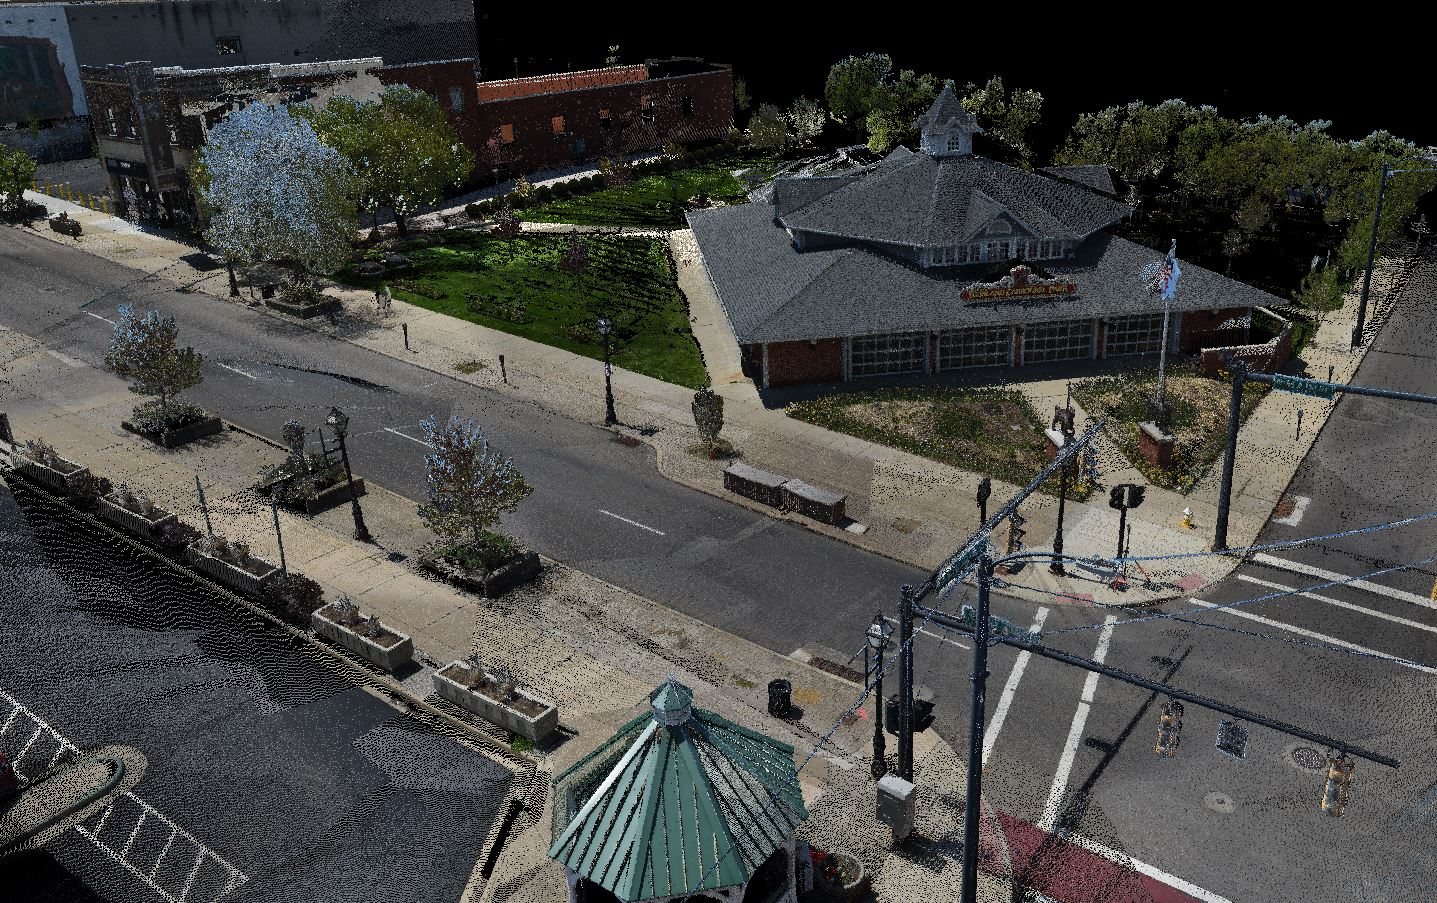
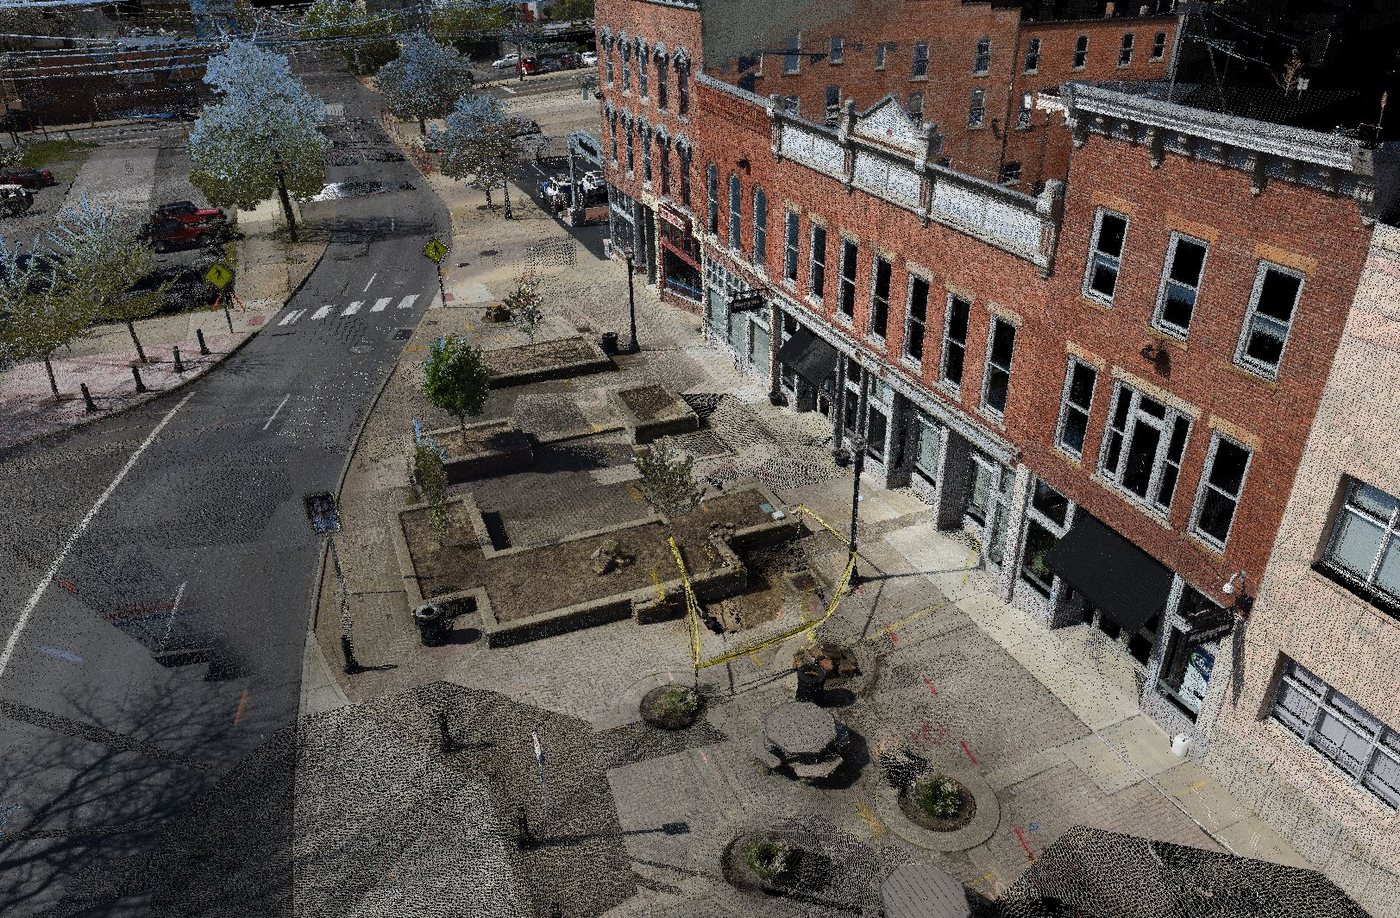
The survey for the design included laser scanning of downtown, which produced point clouds like these.